



Skip To Content
Courtesy of Donna Martel of Loon Mountain Real Estate Co.: .

90 Loon Mountain Road , 858D Slope Faci

Lincoln, NH 03251
  • $29,000
  • STATUS: Active
  • ON SITE: 545 Days
  • MLS #: 5035577
$29,000
  • 1
    BEDS
  • N/A
    ACRES
  • 2
    BATHS
  • 0
    1/2 BATHS
  • 720
    SQFT
  • $40
    $/SQFT
Neighborhood:
Type:
Shared Interest
Built:
1987
County:
Area:

School Information

Elementary School:
Middle School:
High School:
School District:

Description

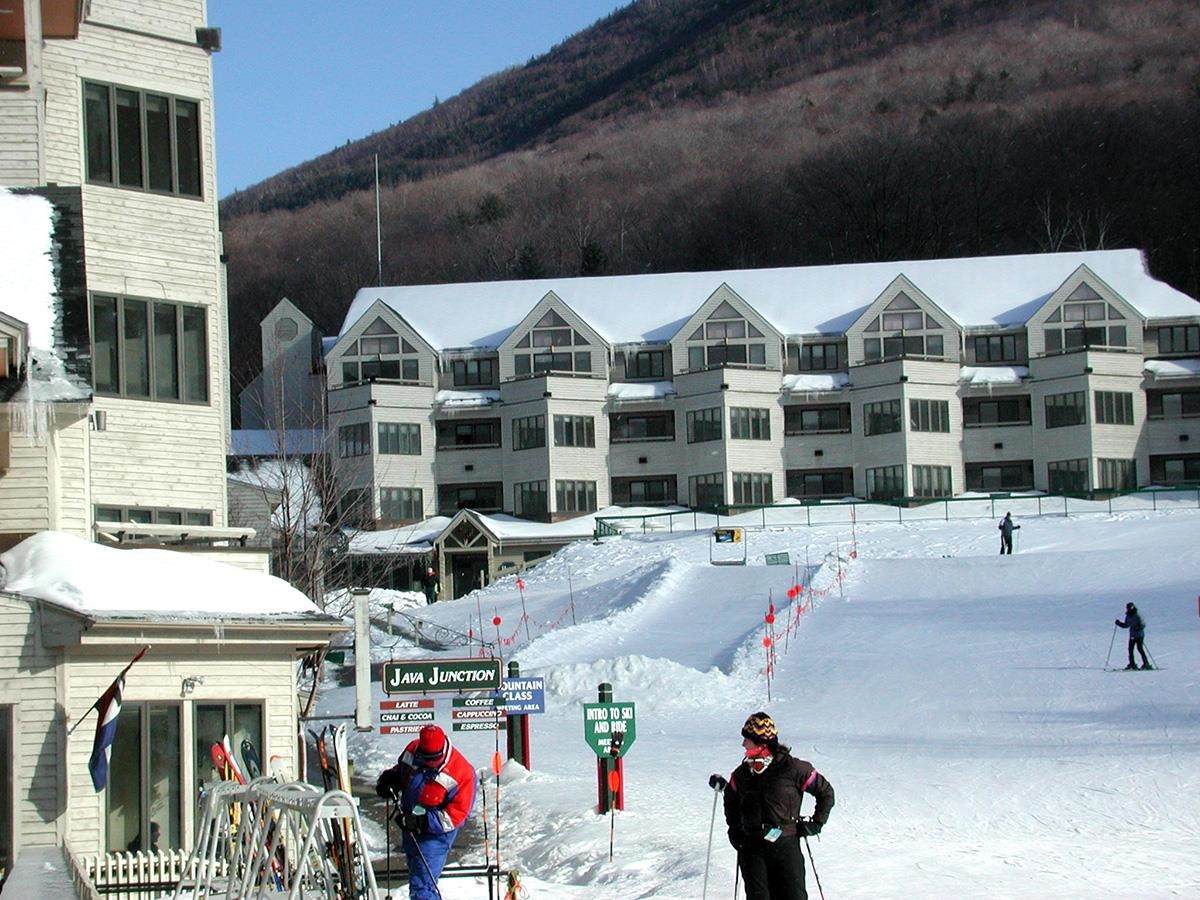
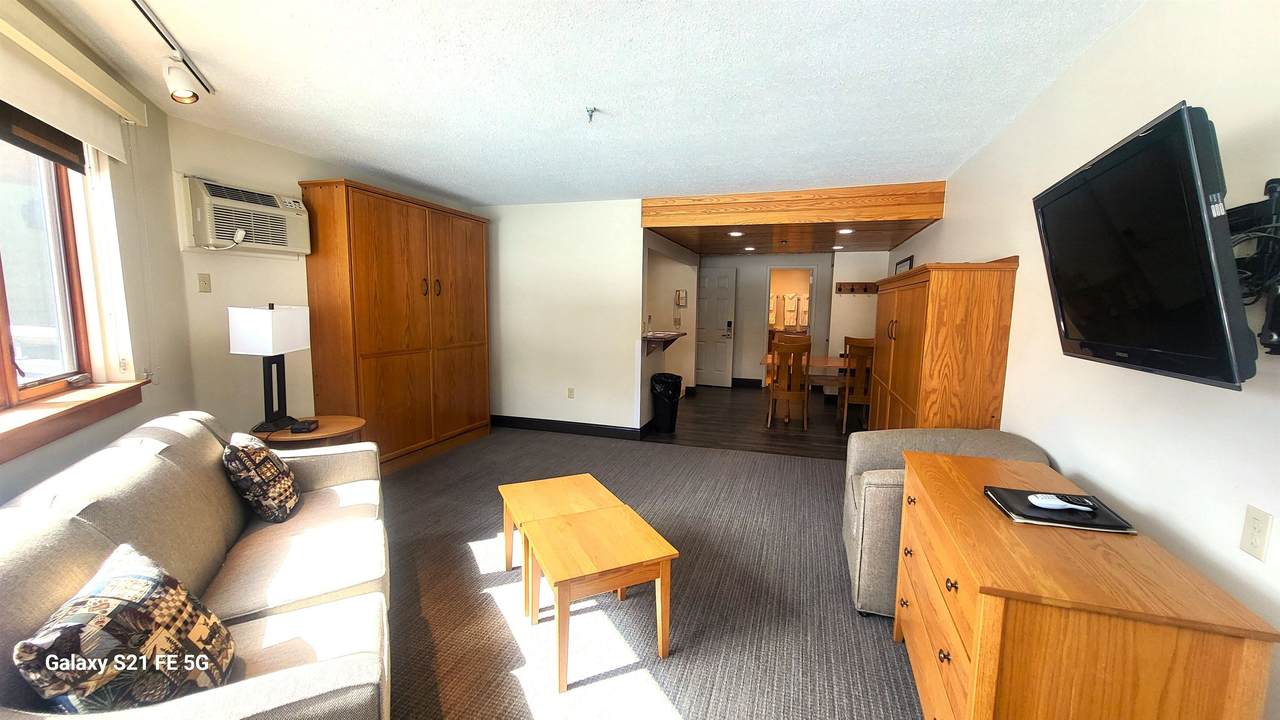
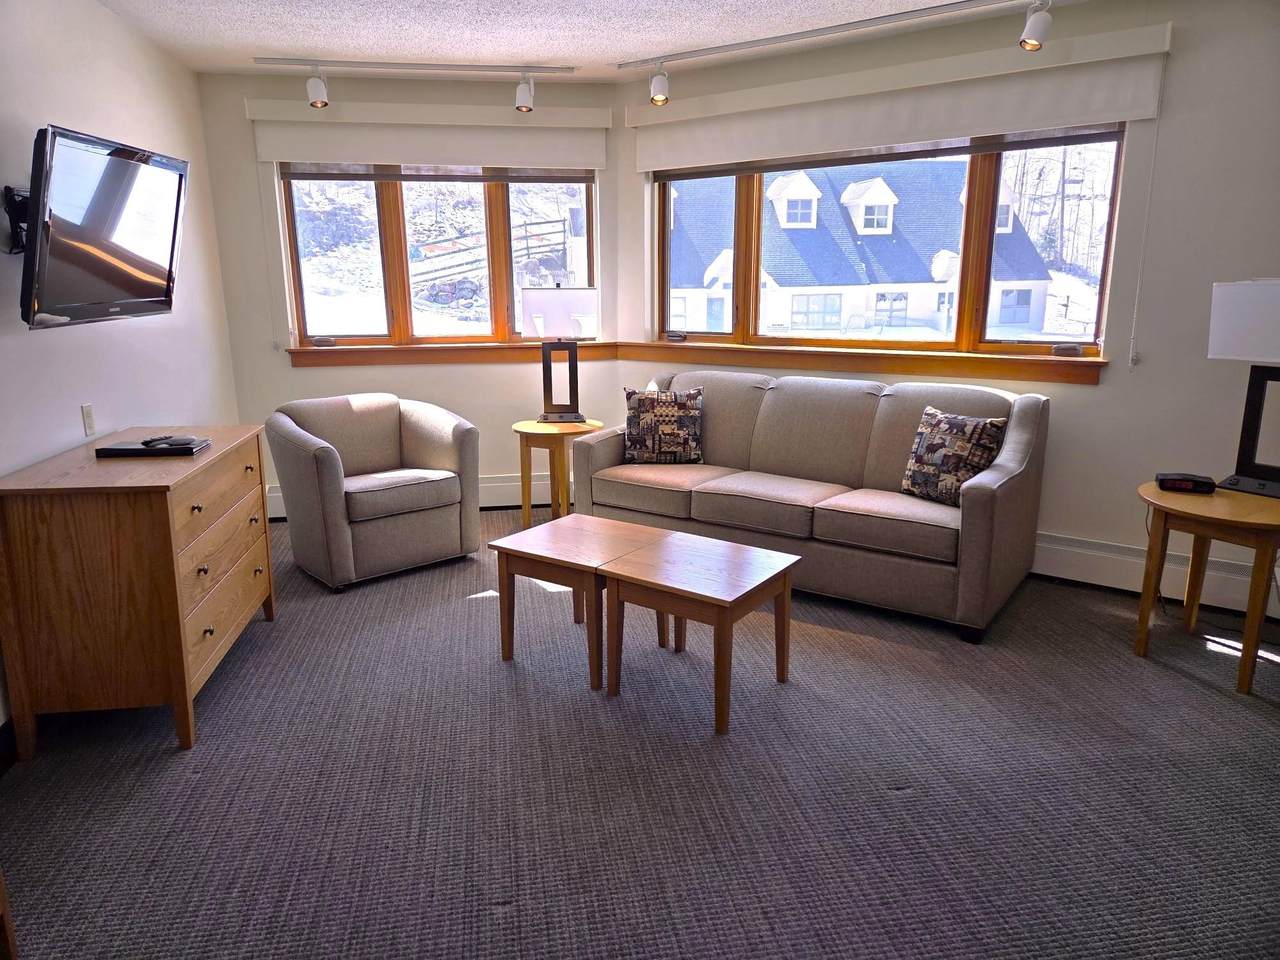
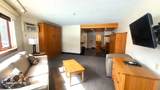
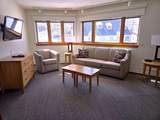
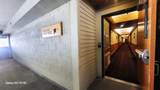
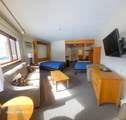
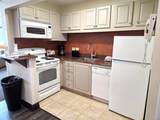
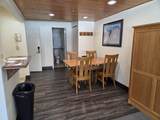
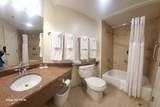
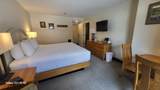
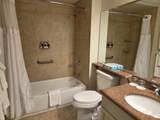
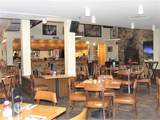
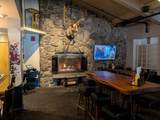
Enjoy Loon Mountain slopeside living @ its finest in this quarter-share condo. suite with ski slope views and skiing, summer mountain biking and nonstop year-round family fun for all one week every 4th week year-round. Enjoy the convenience of the on-site underground garage where you can park out of the weather and walk right into your hallway, two on-site restaurants, full health & day-spa amenities, plus all the fun of Loon and the White Mts. year round. You can rent your suite through the on-site front desk rental service when you aren't able to be here, or privately trade your ownership here worldwide with "like for like" accommodations through RCI or II. A truly versatile ownership opportunity. You're going to LOVE it here ~ Please call ahead to preview as rentals are abundant.

Monthly Payment Calculator


© Copyright 2026 PrimeMLS. All rights reserved. This information is deemed reliable, but not guaranteed. The data relating to real estate displayed on this Site comes in part from the IDX Program of PrimeMLS. The information being provided is for consumers’ personal, non-commercial use and may not be used for any purpose other than to identify prospective properties consumers may be interested in purchasing. Data last updated 2026-10-07T00:05:36.58.
www.welcomeaboderealty.com/homes/162416324
Print Image

90 Loon Mountain Road , 858D Slope Faci Lincoln, NH 03251

  • Price: $29,000
  • Status: Active
  • On Site: 545 Days
  • MLS #: 5035577
1
Beds
2
Baths
0
½ Baths
N/A
Acres
720
SQFT
$40
$/SQFT
1987
Built
Neighborhood:
Mountain Club At Loon
County:
Grafton
Area:
Lincoln
Elementary School:
Lin-Wood Public School
Middle School:
Lin-Wood Public School
High School:
Lin-Wood Public Hs
School District:
Lincoln/Woodstock Sau #16
Property Description
Enjoy Loon Mountain slopeside living @ its finest in this quarter-share condo. suite with ski slope views and skiing, summer mountain biking and nonstop year-round family fun for all one week every 4th week year-round. Enjoy the convenience of the on-site underground garage where you can park out of the weather and walk right into your hallway, two on-site restaurants, full health & day-spa amenities, plus all the fun of Loon and the White Mts. year round. You can rent your suite through the on-site front desk rental service when you aren't able to be here, or privately trade your ownership here worldwide with "like for like" accommodations through RCI or II. A truly versatile ownership opportunity. You're going to LOVE it here ~ Please call ahead to preview as rentals are abundant.
Exterior Features

Architectural Style ContemporaryGarden Construction Materials Wood FrameClapboard ExteriorWood Siding Driveway Common/SharedPaved Exterior Features TrashDeckHot TubIn-Ground PoolCovered PorchSaunaWindow Screens Has Garage Yes Lot Features Condo DevelopmentCornerLandscapedMountain ViewRecreationalRental ComplexSki AreaSki TrailsideSpecial AssessmentTrail/Near TrailViewWalking TrailsAdjoins St/Nat'l ForestMountainNear PathsNear ShoppingNear SkiingNear Public TransportNear Railroad Lot Number 000 Owned Land Shared Parking GarageOff StreetParking Spaces 1UnassignedVisitorCovered Road Frontage Yes Road Frontage Length 20 Roof Asphalt Shingle Water Access Details IndirectNot Adjoining Water Body Access YN Yes Water Body Type River

Interior Features

Appliances DishwasherENERGY STAR Qual DishwshrDisposalRange HoodFreezerMicrowaveElectric RangeRefrigeratorElectric Stove Cooling Wall AC Units Flooring CarpetManufacturedTile Foundation Poured Concrete Has Basement No Heating PropaneBaseboardHot Water Interior Features BlindsDining AreaDraperiesElevatorKitchen IslandKitchen/DiningKitchen/LivingLiving/DiningPrimary BR w/ BANatural LightWindow Treatment1st Floor Laundry Quarter Baths 0 Rooms Level1 Level 1: Full BathroomLevel 1: Kitchen/LivingLevel 1: Living/Dining Rooms Total 4 Sq Ft Approx Fin Above Grade 720 Sq Ft Approx Fin Below Grade 0

Property Features

Association Amenities Building MaintenanceExercise FacilityMaster InsuranceRecreation FacilityLandscapingCommon AcreageCommon Heating/CoolingElevator(s)Hot TubOtherIn-Ground PoolÂIndoor PoolSaunaSecuritySnow RemovalTrash RemovalCoin LaundryHeated PoolÂLocker Rooms Block 018 Condo Fees Yes Condo Name Mountain Club Construction Status Existing Covenants Yes Electric Circuit Breaker(s) Electric Company N.H.Elec. CoOp Features Accessibility 1st Floor Full Bathroom1st Floor Hrd Surfce Flr1st Floor Low-Pile CarpetLaundry Access w/No StepsAccess to ParkingBathroom w/TubGrab Bars in BathroomNo StairsNo Stairs from ParkingOne-Level HomePaved Parking Fee 545.3 Fee Frequency Monthly Fee Includes CableCoolingElectricHeatHot WaterLandscapingOtherPlowingRecreationTrashInternet Fee2 580 Flood Zone Unknown Items Excluded None Planned Urban Developmt No Pre Construction No Property Type Condo Resort Yes Road Frontage Type AssociationPavedPublicPublic Maintained Road Seasonal No Sewer Public Special Listing Conditions None Surveyed Yes Tax Gross Amount 203.8 Tax Rate 12.66 Tax Year 2025 Taxes Tbd No Timeshare Fractional Own Yes Utilities Cable Water Restrictions Unknown Water Source Public Zoning Residential

Courtesy of Donna Martel of Loon Mountain Real Estate Co.: .


© Copyright 2026 PrimeMLS. All rights reserved. This information is deemed reliable, but not guaranteed. The data relating to real estate displayed on this Site comes in part from the IDX Program of PrimeMLS. The information being provided is for consumers’ personal, non-commercial use and may not be used for any purpose other than to identify prospective properties consumers may be interested in purchasing. Data last updated 2026-10-07T00:05:36.58.
 
https://bt-photos.global.ssl.fastly.net/nneren/1280_boomver_2_5035577-2.jpg https://bt-photos.global.ssl.fastly.net/nneren/1280_boomver_2_5035577-2.jpg https://bt-photos.global.ssl.fastly.net/nneren/1280_boomver_2_5035577-2.jpg
Logo
Keller Williams Coastal and Lakes & Mountains
750 Lafayette Road
Portsmouth NH, 03801