











Description
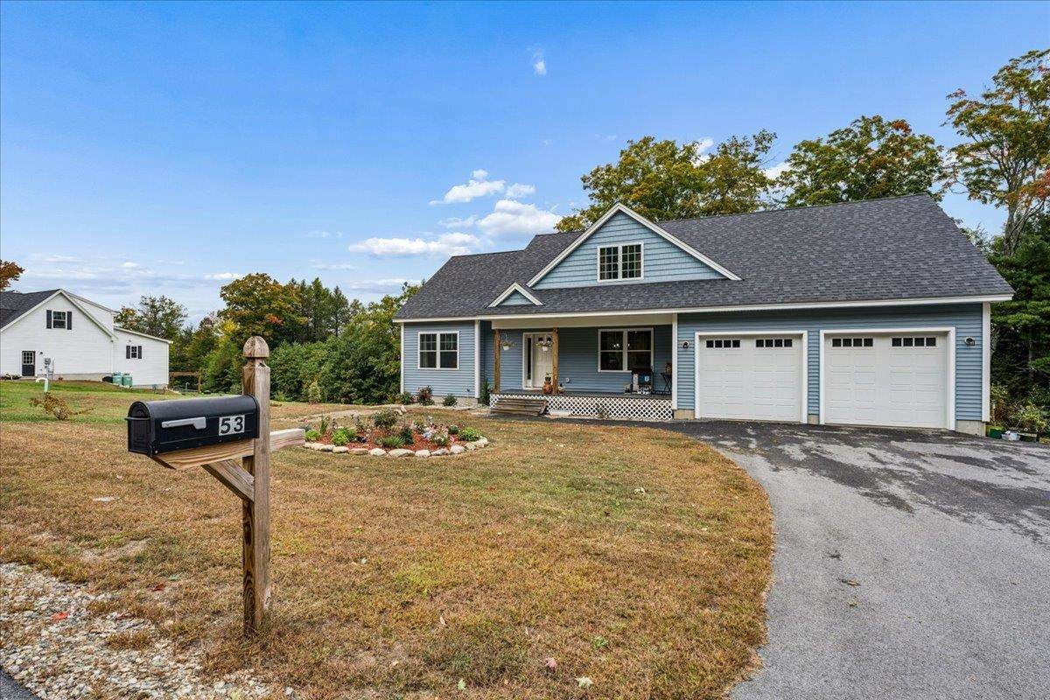
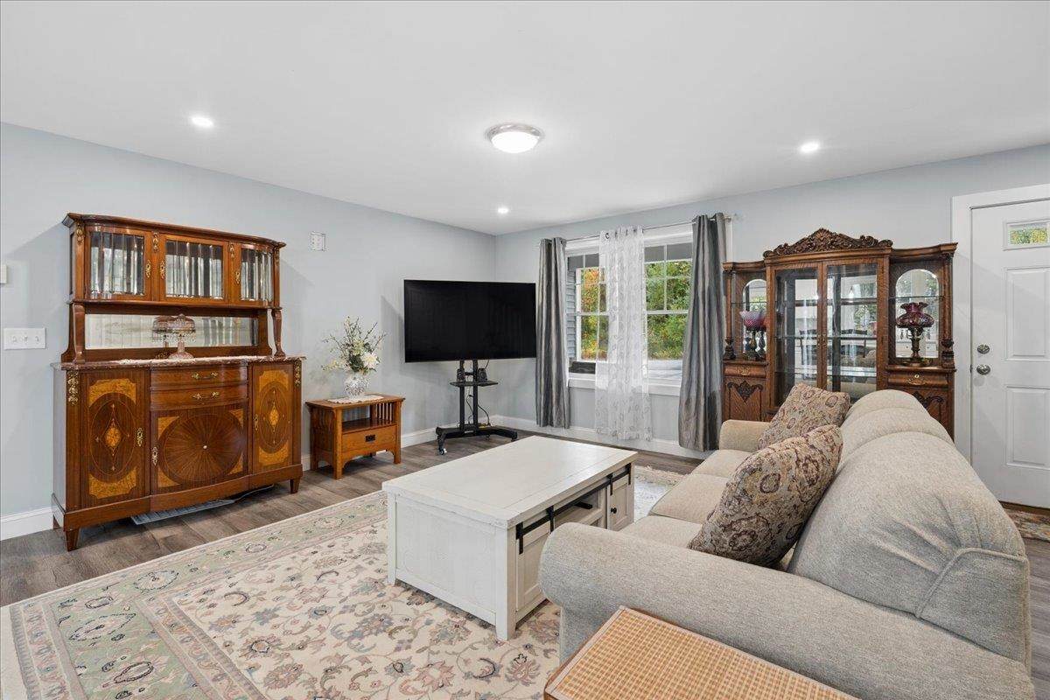
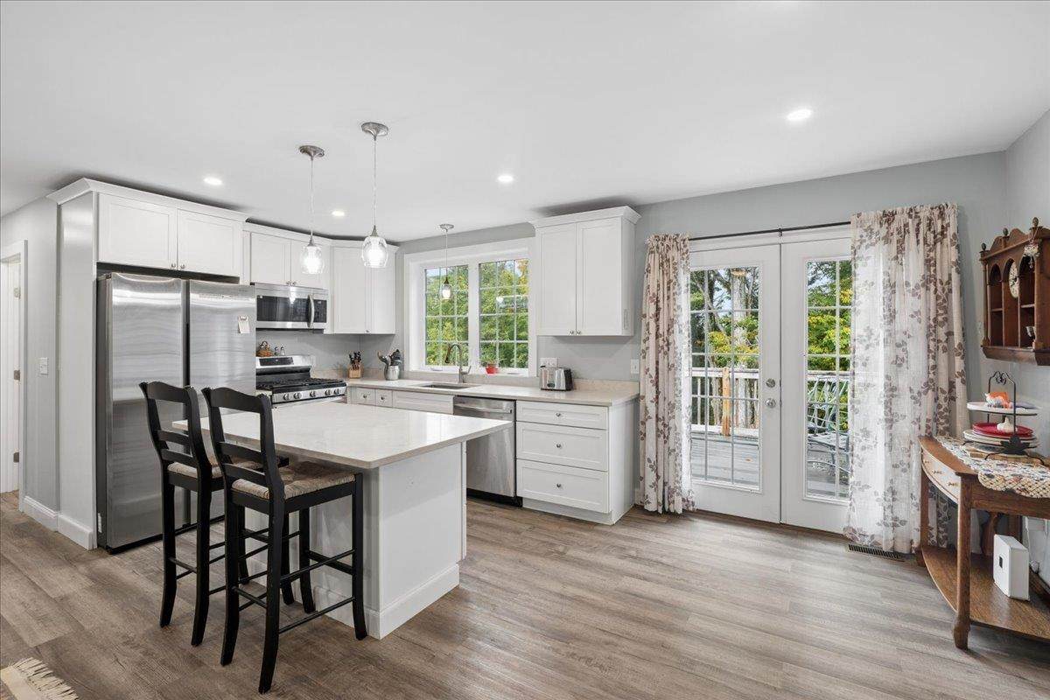
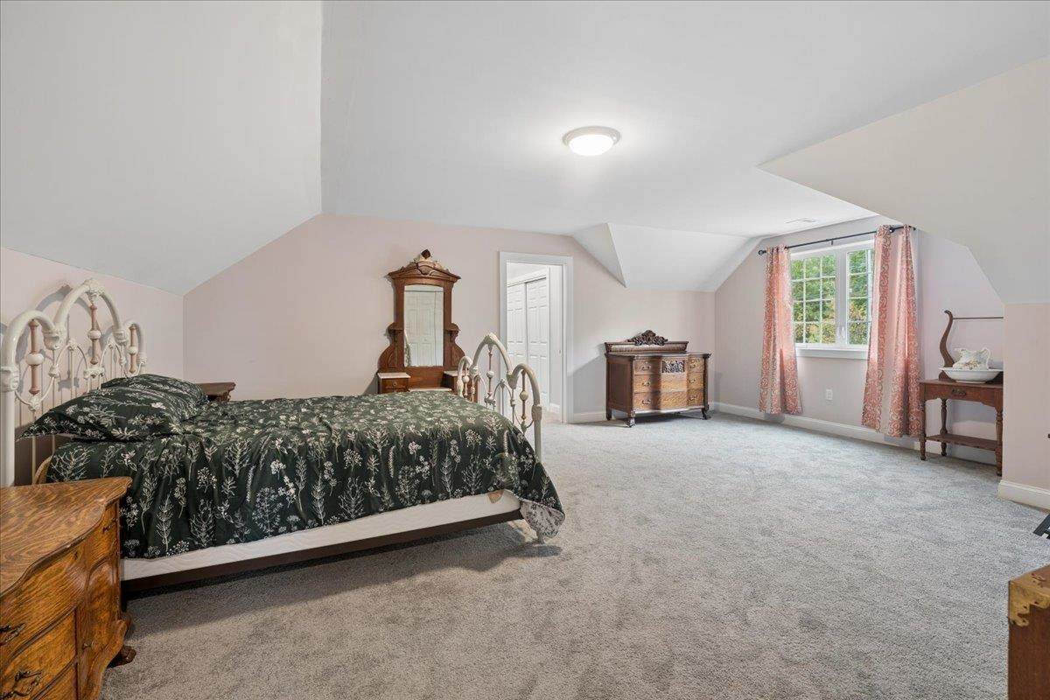
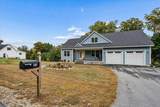
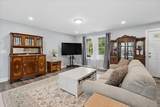
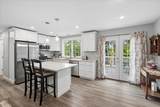
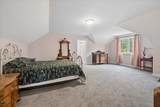
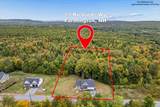
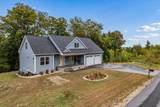
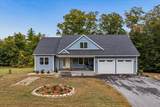
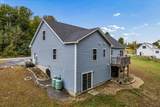
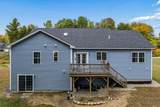
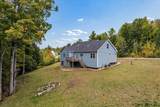
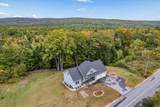
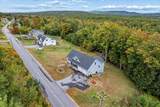
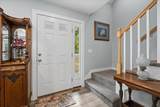
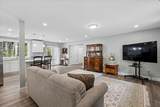
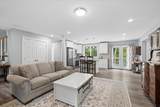
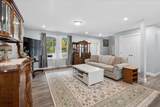
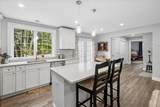
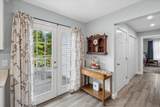
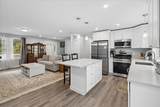
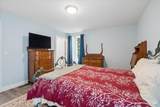
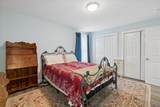
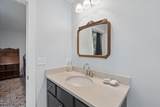
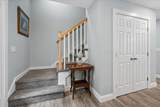
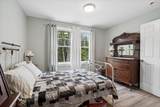
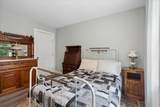
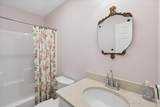
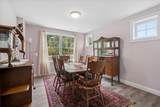
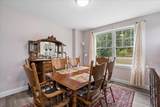
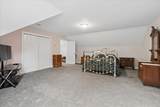
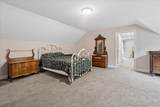
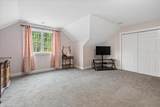
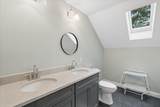
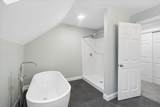
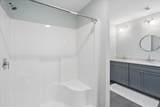
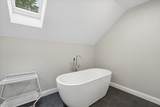
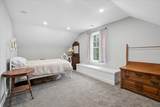
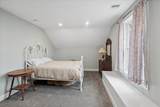
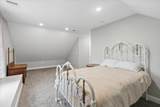
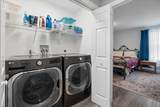
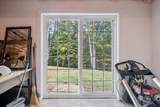
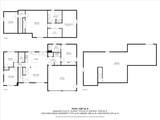
Expansive living spaces and the quiet charm of a rural neighborhood welcome you to 53 Richards Way. Built in 2022 and set on 1.57 acres, this inviting Cape offers 2,442 square feet, three bedrooms, and three bathrooms, with a versatile layout designed for comfort and connection. Two first floor bedrooms, each with access to a bathroom, include a primary bedroom with its own private bath. Main floor laundry and direct access to the oversized attached two car garage, complete with an access ramp, bring ease to first floor living. The open concept kitchen and living area create a welcoming setting for everyday gatherings, with quartz countertops and stainless steel energy rated appliances complemented by a separate dining room for entertaining. Upstairs, an additional bedroom suite offers a private retreat with a walk in closet, double vanity, and soaking tub beneath a skylight. A spacious bonus room provides flexibility for a home office, media room, or creative space. The walkout basement features sliding doors to the backyard and room for future possibilities. Central air adds seasonal comfort, while convenient access to Routes 11 and 16 connects this peaceful setting to Rochester, Dover, the New Hampshire Seacoast, and southern Maine. Space to come together, privacy to unwind, and a layout that adapts beautifully to the way you live. Join us for a Twilight Open House Friday 10/09 5-7pm with Charcuterie and Refreshments !
-
3BEDS
-
1.57ACRES
-
3BATHS
-
01/2 BATHS
-
2,442SQFT
-
$252$/SQFT
School Information
Description
Expansive living spaces and the quiet charm of a rural neighborhood welcome you to 53 Richards Way. Built in 2022 and set on 1.57 acres, this inviting Cape offers 2,442 square feet, three bedrooms, and three bathrooms, with a versatile layout designed for comfort and connection. Two first floor bedrooms, each with access to a bathroom, include a primary bedroom with its own private bath. Main floor laundry and direct access to the oversized attached two car garage, complete with an access ramp, bring ease to first floor living. The open concept kitchen and living area create a welcoming setting for everyday gatherings, with quartz countertops and stainless steel energy rated appliances complemented by a separate dining room for entertaining. Upstairs, an additional bedroom suite offers a private retreat with a walk in closet, double vanity, and soaking tub beneath a skylight. A spacious bonus room provides flexibility for a home office, media room, or creative space. The walkout basement features sliding doors to the backyard and room for future possibilities. Central air adds seasonal comfort, while convenient access to Routes 11 and 16 connects this peaceful setting to Rochester, Dover, the New Hampshire Seacoast, and southern Maine. Space to come together, privacy to unwind, and a layout that adapts beautifully to the way you live. Join us for a Twilight Open House Friday 10/09 5-7pm with Charcuterie and Refreshments !
 © Copyright 2026 PrimeMLS. All rights reserved. This information is deemed reliable, but not guaranteed. The data relating to real estate displayed on this Site comes in part from the IDX Program of PrimeMLS. The information being provided is for consumers’ personal, non-commercial use and may not be used for any purpose other than to identify prospective properties consumers may be interested in purchasing. Data last updated 2026-10-07T00:05:36.58.
 Courtesy of Carl Slate of BHHS Verani Seacoast: .