




Description
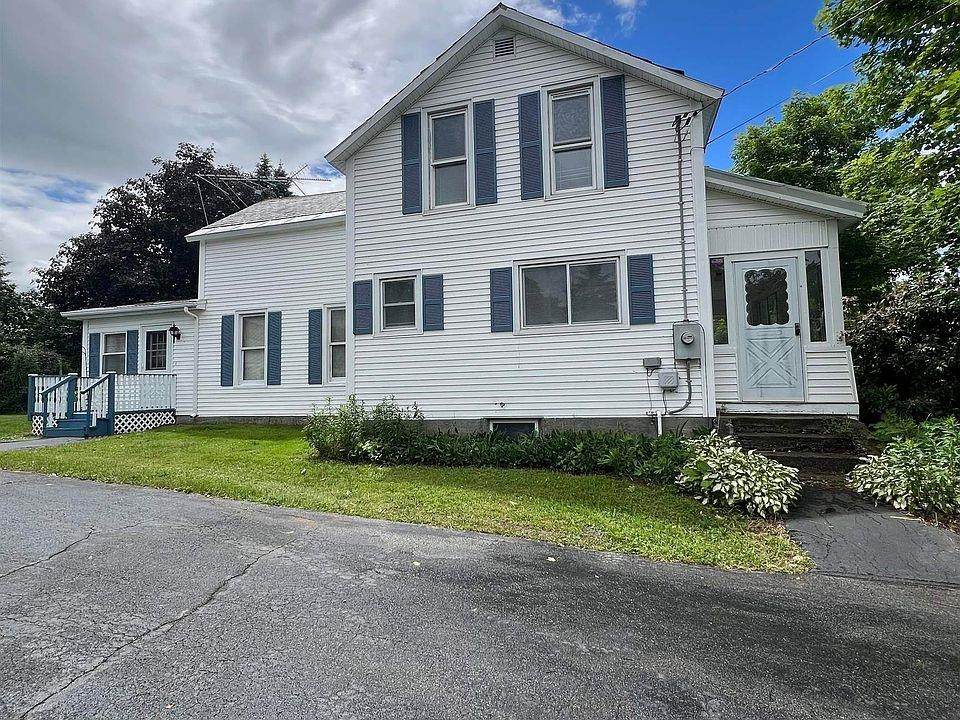
Bring your vision to 452 Blissville Road in Poultney! This 4-bedroom, 1¾-bath home offers plenty of space inside and out, with a 3-bay garage, pond, open fields, gazebo, fruit trees, outbuildings, perennials, and more. The home features a cozy den with pellet stove, first-floor primary suite, hardwood flooring, and generous basement storage. Per seller, recent improvements include a brand-new IBC combi unit for heat with a 500-lb propane tank, along with a freshly renovated kitchen and primary bath. Additional features include standing-seam and slate roofing, a paved driveway, and an updated septic system with 1,000-gallon tank. IMPORTANT OCCUPANCY INFORMATION: Property is currently occupied by the owner's former partner. Buyer will be responsible for obtaining possession and for any eviction or other legal process required after closing. DO NOT APPROACH OR DISTURB THE OCCUPANT. NO SHOWINGS OR INTERIOR ACCESS are available prior to closing. Property is being sold without buyer access to the interior. See Agent Remarks for additional information regarding the purchase process. Buyer will be responsible for satisfying any applicable local or State of Vermont requirements following purchase, including any required certificates of compliance, permits, inspections, or other municipal/state requirements. Seller and agency have no current knowledge of the condition or operation of the property's systems. Buyers and their agents are responsible for verifying all information and performing their own due diligence regarding the property, systems, occupancy, condition, and applicable requirements. Property is being sold AS IS, WHERE IS, with or without contents remaining at closing. Seller will not clean out the property.
-
4BEDS
-
10ACRES
-
2BATHS
-
01/2 BATHS
-
2,100SQFT
-
$219$/SQFT
School Information
Description
Bring your vision to 452 Blissville Road in Poultney! This 4-bedroom, 1¾-bath home offers plenty of space inside and out, with a 3-bay garage, pond, open fields, gazebo, fruit trees, outbuildings, perennials, and more. The home features a cozy den with pellet stove, first-floor primary suite, hardwood flooring, and generous basement storage. Per seller, recent improvements include a brand-new IBC combi unit for heat with a 500-lb propane tank, along with a freshly renovated kitchen and primary bath. Additional features include standing-seam and slate roofing, a paved driveway, and an updated septic system with 1,000-gallon tank. IMPORTANT OCCUPANCY INFORMATION: Property is currently occupied by the owner's former partner. Buyer will be responsible for obtaining possession and for any eviction or other legal process required after closing. DO NOT APPROACH OR DISTURB THE OCCUPANT. NO SHOWINGS OR INTERIOR ACCESS are available prior to closing. Property is being sold without buyer access to the interior. See Agent Remarks for additional information regarding the purchase process. Buyer will be responsible for satisfying any applicable local or State of Vermont requirements following purchase, including any required certificates of compliance, permits, inspections, or other municipal/state requirements. Seller and agency have no current knowledge of the condition or operation of the property's systems. Buyers and their agents are responsible for verifying all information and performing their own due diligence regarding the property, systems, occupancy, condition, and applicable requirements. Property is being sold AS IS, WHERE IS, with or without contents remaining at closing. Seller will not clean out the property.
 © Copyright 2026 PrimeMLS. All rights reserved. This information is deemed reliable, but not guaranteed. The data relating to real estate displayed on this Site comes in part from the IDX Program of PrimeMLS. The information being provided is for consumers’ personal, non-commercial use and may not be used for any purpose other than to identify prospective properties consumers may be interested in purchasing. Data last updated 2026-10-07T00:05:36.58.
 Courtesy of Mark Duchaine Jr. of BHHS Vermont Realty Group/S Burlington: .