















Description
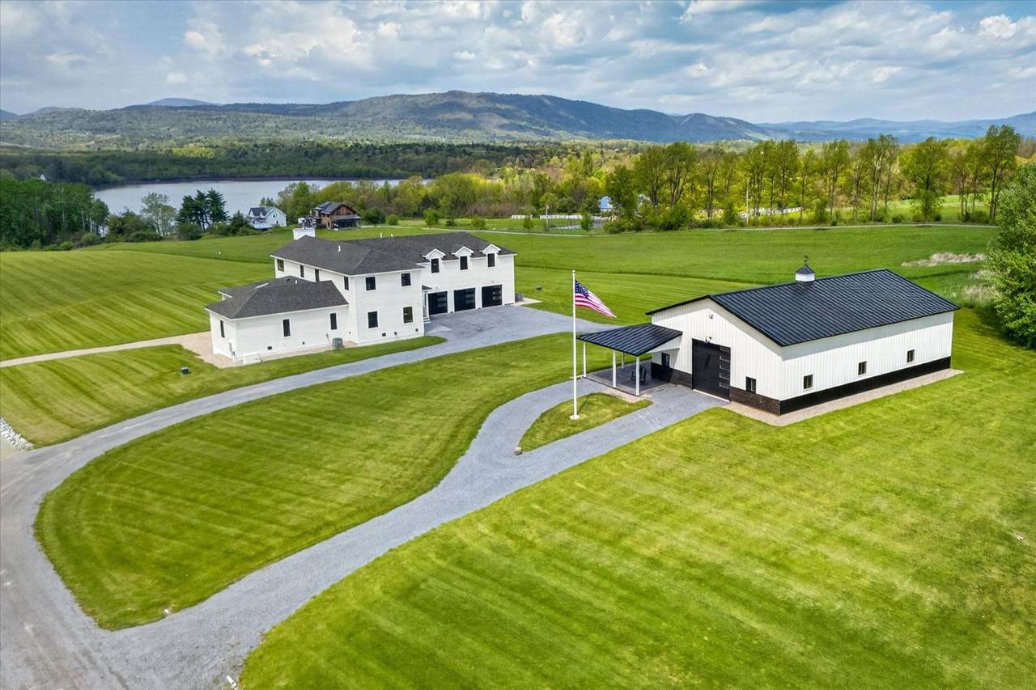
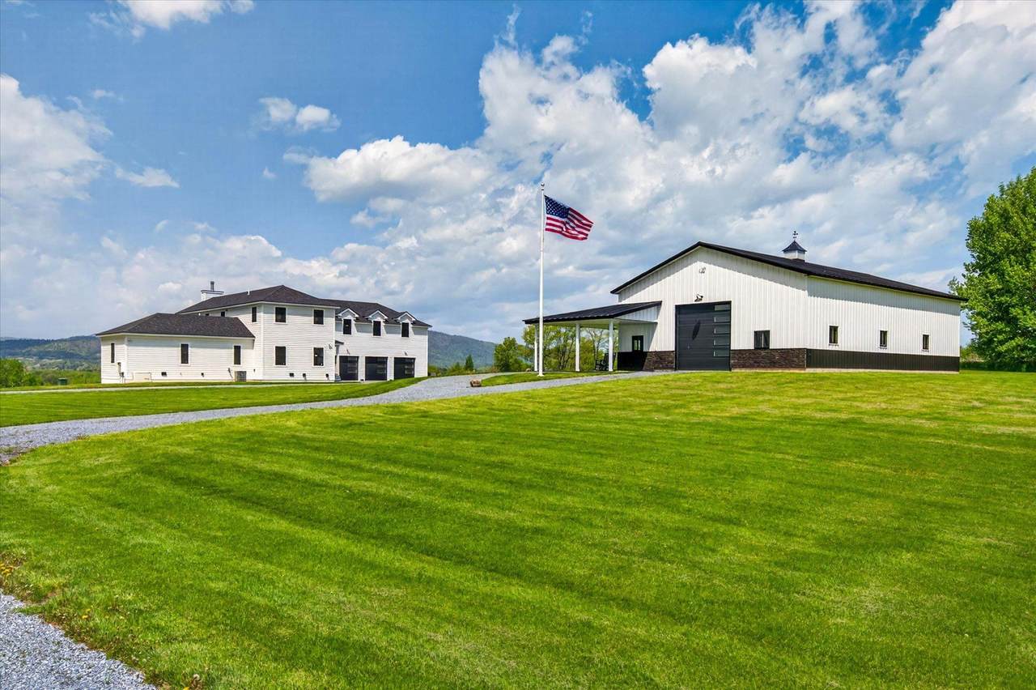
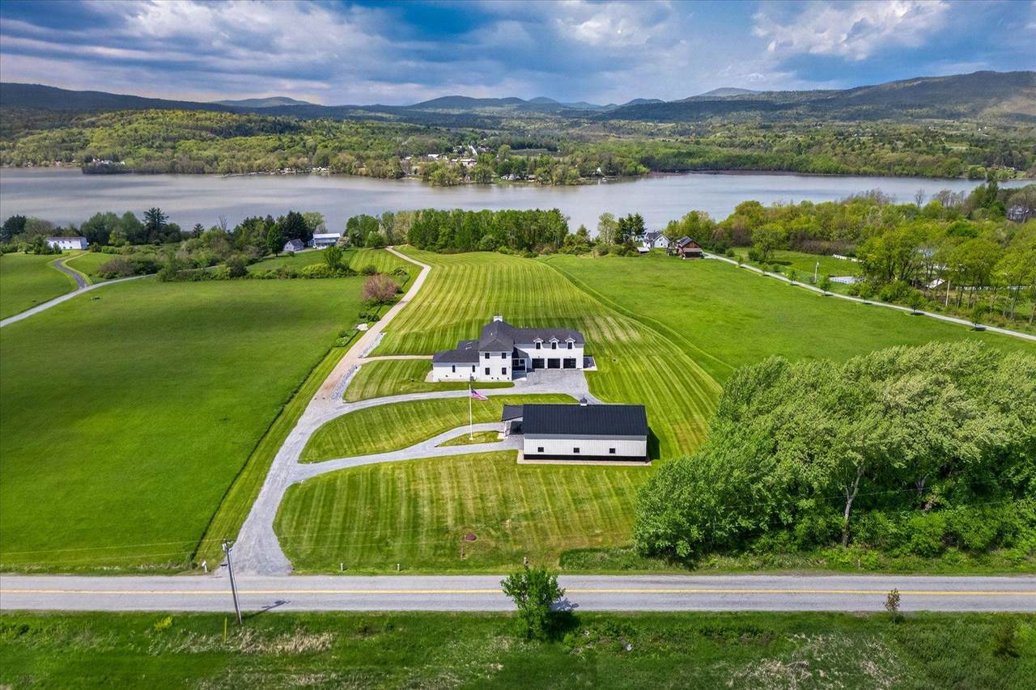
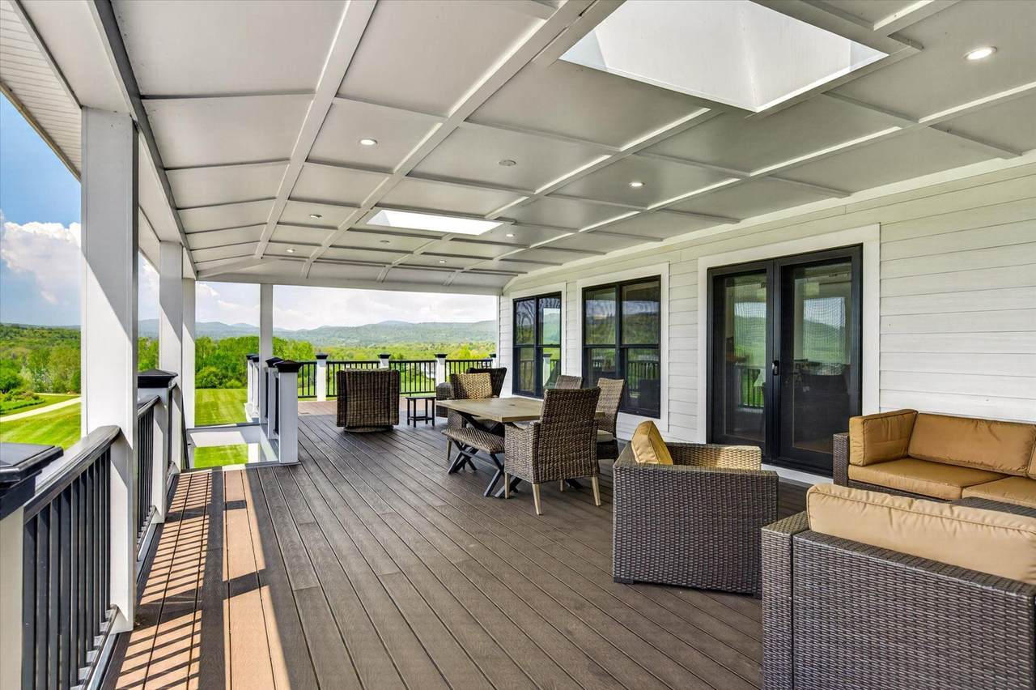
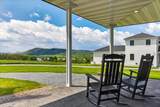
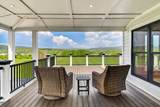
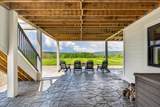
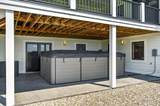
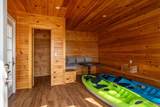
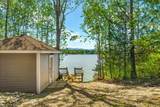
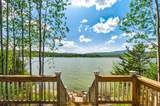
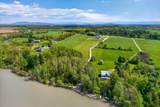
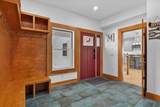
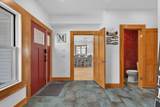
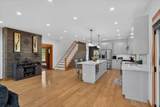
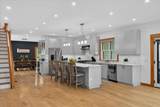
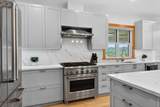
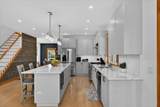
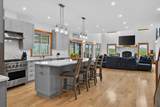
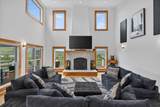
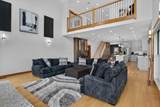
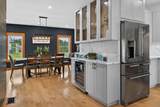
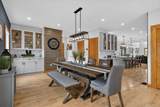
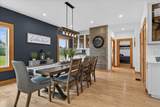
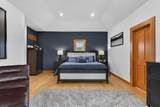
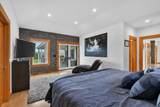
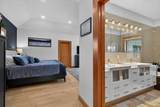
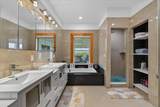
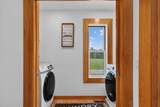
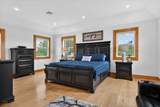
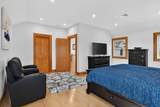
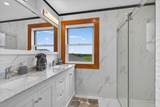
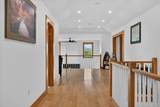
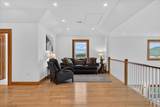
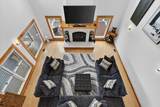
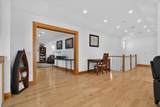
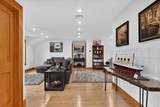
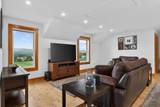
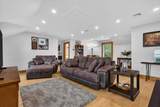
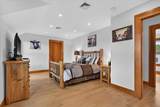
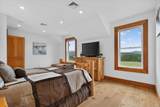
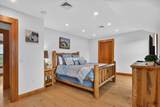
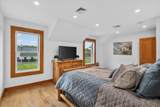
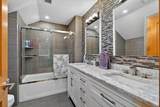
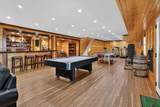
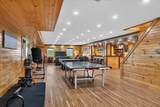
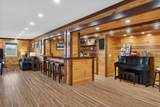
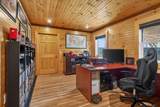
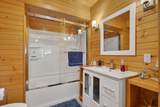
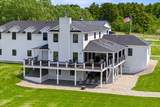
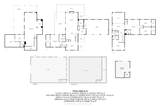
Dreams really do come true! This is a rare opportunity to own a practically brand-new custom home showcasing exceptional craftsmanship, premium materials, and breathtaking Lake Champlain waterfront living. Set on approximately 10 private acres with 308 feet of shoreline, this remarkable property offers the perfect blend of luxury, comfort, and recreation. Designed for gathering and entertaining, the spacious home features 4 bedrooms, 4.5 baths, and over 1,700 square feet of beautifully finished lower-level living space with radiant heat. The stunning great room is anchored by a massive hearth, creating a warm and inviting centerpiece for the home. Expansive west- and south-facing Trex decks and a charming waterfront cabana (generator powered) provide the perfect setting to relax, entertain, and take in unforgettable sunsets over the lake. Built with quality and efficiency in mind, the home includes closed-cell insulation throughout, top-of-the-line Marvin windows, maple flooring, individually controlled blinds, an air exchanger, whole-house generator, and low-maintenance siding and trim. The heated three-car garage features an epoxy floor for a polished and functional finish. Car enthusiasts, hobbyists, and outdoor adventurers will appreciate the impressive 40' x 60' Lester metal building, just three years old, complete with a foundation, metal roof, water, power, and a drive-on four-post car lift. A floating boat dock with jet ski ramp completes this extraordinary waterfront property, making it easy to embrace the very best of lakefront living. This home is being sold furnished, including the spa pool!
-
4BEDS
-
9.79ACRES
-
4BATHS
-
11/2 BATHS
-
6,538SQFT
-
$260$/SQFT
School Information
Description
Dreams really do come true! This is a rare opportunity to own a practically brand-new custom home showcasing exceptional craftsmanship, premium materials, and breathtaking Lake Champlain waterfront living. Set on approximately 10 private acres with 308 feet of shoreline, this remarkable property offers the perfect blend of luxury, comfort, and recreation. Designed for gathering and entertaining, the spacious home features 4 bedrooms, 4.5 baths, and over 1,700 square feet of beautifully finished lower-level living space with radiant heat. The stunning great room is anchored by a massive hearth, creating a warm and inviting centerpiece for the home. Expansive west- and south-facing Trex decks and a charming waterfront cabana (generator powered) provide the perfect setting to relax, entertain, and take in unforgettable sunsets over the lake. Built with quality and efficiency in mind, the home includes closed-cell insulation throughout, top-of-the-line Marvin windows, maple flooring, individually controlled blinds, an air exchanger, whole-house generator, and low-maintenance siding and trim. The heated three-car garage features an epoxy floor for a polished and functional finish. Car enthusiasts, hobbyists, and outdoor adventurers will appreciate the impressive 40' x 60' Lester metal building, just three years old, complete with a foundation, metal roof, water, power, and a drive-on four-post car lift. A floating boat dock with jet ski ramp completes this extraordinary waterfront property, making it easy to embrace the very best of lakefront living. This home is being sold furnished, including the spa pool!
 © Copyright 2026 PrimeMLS. All rights reserved. This information is deemed reliable, but not guaranteed. The data relating to real estate displayed on this Site comes in part from the IDX Program of PrimeMLS. The information being provided is for consumers’ personal, non-commercial use and may not be used for any purpose other than to identify prospective properties consumers may be interested in purchasing. Data last updated 2026-10-05T07:05:50.183.
 Courtesy of Beth Stanway of IPJ Real Estate: Cell: 802-989-9928.