
Skip To Content
Courtesy of Frederick Lane of Vanessa Stone Real Estate: .

41 Lunar Drive

Canaan, NH 03741
  • $160,000
  • STATUS: Closed
  • ON SITE: 400 Days
  • MLS #: 5064484
Sold - 01/09/2026
$160,000
SOLD - 01/09/2026
  • 3
    BEDS
  • N/A
    ACRES
  • 2
    BATHS
  • 0
    1/2 BATHS
  • 1,620
    SQFT
  • $0
    $/SQFT
Type:
Single-Family Home
Built:
2018
County:
Area:

School Information

Description

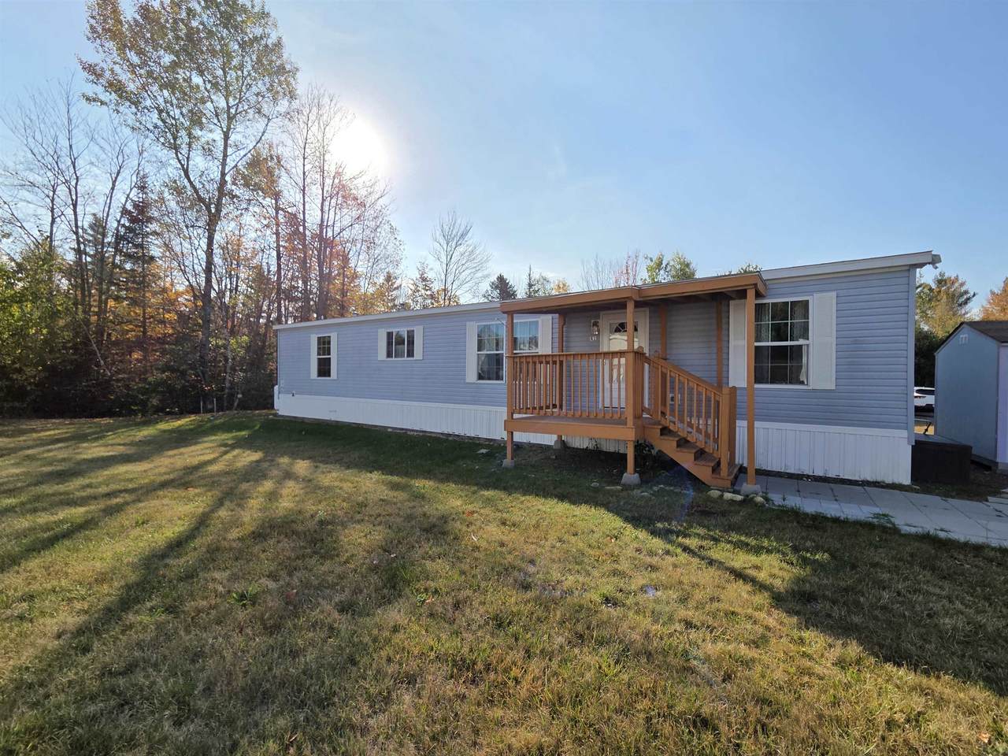
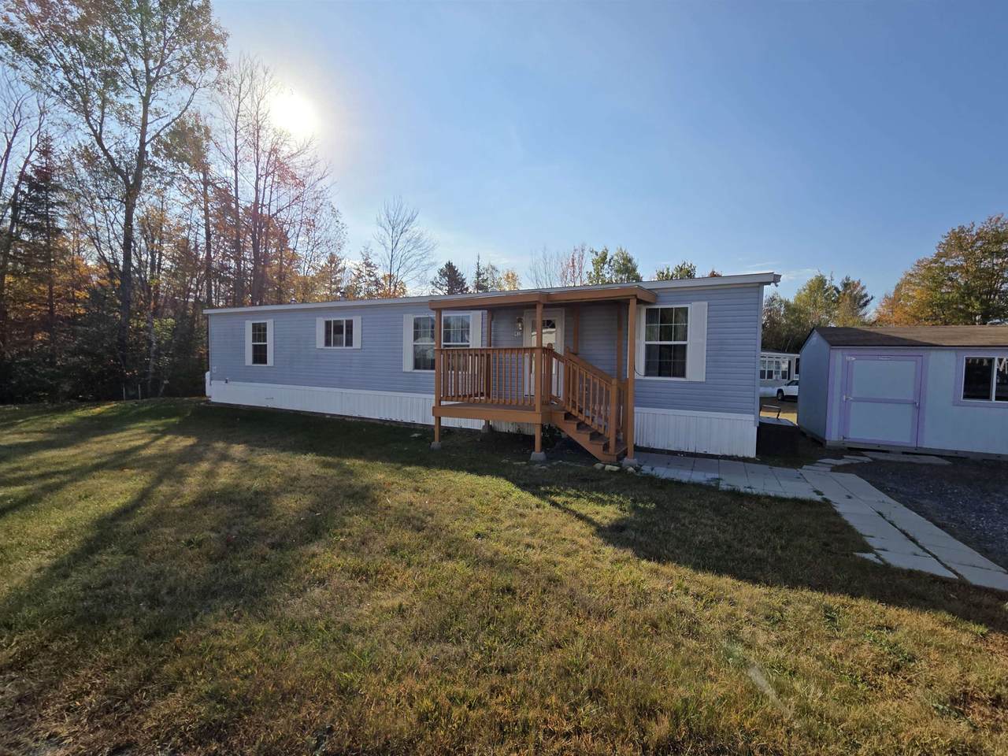
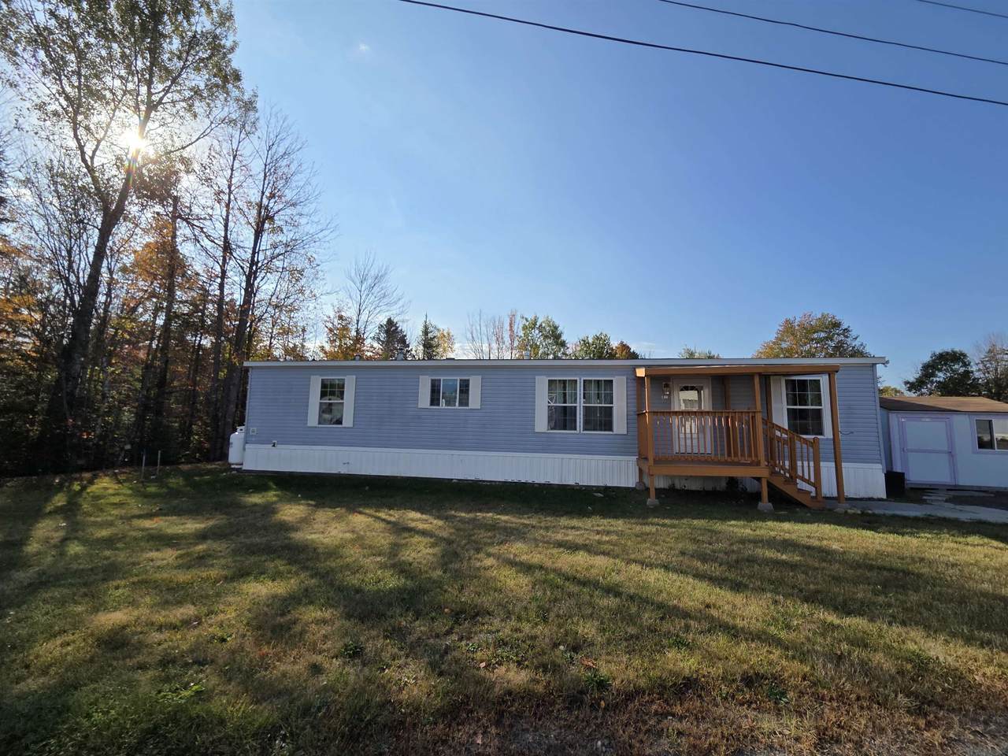
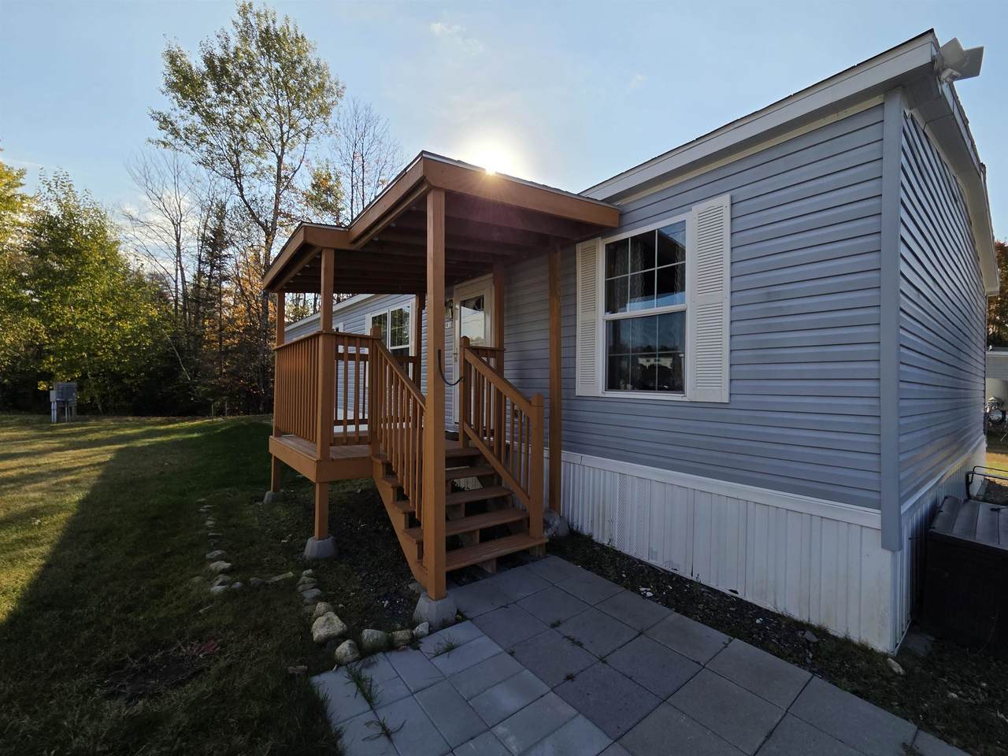
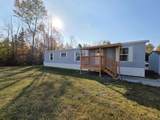
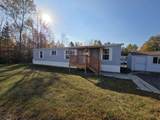
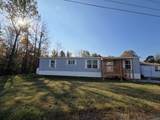
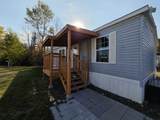
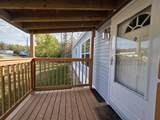
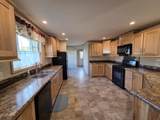
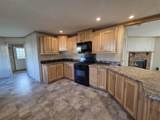
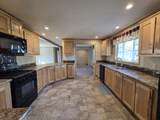
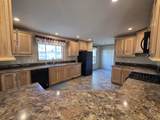
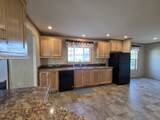
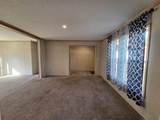
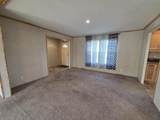
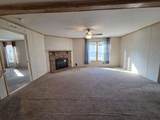
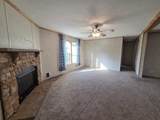
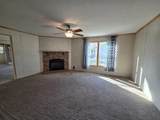
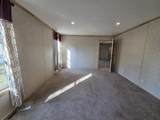
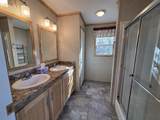
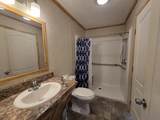
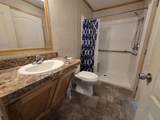
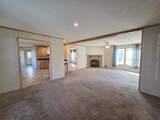
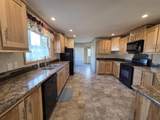
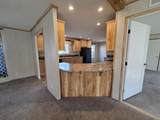
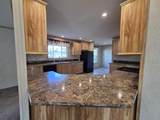
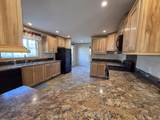
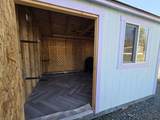
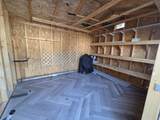
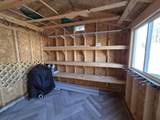
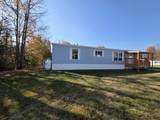
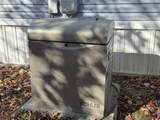
This home comes with 3 bedrooms and 2 full baths. The primary bedroom has an in suite bath, double sinks, and a walk in closet. The 2 additional bedrooms share a bath at the other end of the home. This bath is handicap assessable with a walk in shower. The living, dining, kitchen area is an open concept and very spacious. The kitchen has hickory cabinets, and ample counter space. Enjoy the breakfast knook adjacent to the kitchen for some intimate meals. Cozy up to the propane gas fireplace in the living room on cold winter nights. There is a whole house generator and a large storage shed included. This wonderful property offers so much opportunity. Approximate 35 minute drive to the Upper Valley and an equal drive to the Plymouth area. Come and turn your dreams into an address!!!

Sold by East Key Realty.

Monthly Payment Calculator


© Copyright 2026 PrimeMLS. All rights reserved. This information is deemed reliable, but not guaranteed. The data relating to real estate displayed on this Site comes in part from the IDX Program of PrimeMLS. The information being provided is for consumers’ personal, non-commercial use and may not be used for any purpose other than to identify prospective properties consumers may be interested in purchasing. Data last updated 2026-11-11T23:05:47.77.
www.welcomeaboderealty.com/homes/168576932
Print Image

41 Lunar Drive Canaan, NH 03741

  • Price: $169,000
  • Status: Closed
  • On Site: 400 Days
  • Updated: 49 min ago
  • MLS #: 5064484
3
Beds
2
Baths
0
½ Baths
N/A
Acres
1,620
SQFT
$0
$/SQFT
2018
Built
County:
Grafton
Area:
Canaan
Elementary School:
Canaan Elementary School
Middle School:
Indian River Middle School
High School:
Mascoma Valley Regional High
School District:
Mascoma Valley Sch Dst Sau #62
Property Description
This home comes with 3 bedrooms and 2 full baths. The primary bedroom has an in suite bath, double sinks, and a walk in closet. The 2 additional bedrooms share a bath at the other end of the home. This bath is handicap assessable with a walk in shower. The living, dining, kitchen area is an open concept and very spacious. The kitchen has hickory cabinets, and ample counter space. Enjoy the breakfast knook adjacent to the kitchen for some intimate meals. Cozy up to the propane gas fireplace in the living room on cold winter nights. There is a whole house generator and a large storage shed included. This wonderful property offers so much opportunity. Approximate 35 minute drive to the Upper Valley and an equal drive to the Plymouth area. Come and turn your dreams into an address!!!
Exterior Features

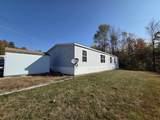
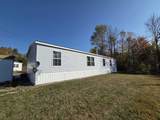
Architectural Style Double Wide Construction Materials Vinyl Siding Driveway Gravel Exterior Features Shed Has Garage No Lot Features Level Lot Number 44 Owned Land No Road Frontage TBD Roof Architectural Shingle

Interior Features

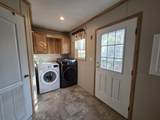
Appliances DishwasherDryerRange HoodMicrowaveGas RangeRefrigeratorWasherElectric Water Heater Cooling None Flooring CarpetVinyl Foundation Post/PiersSkirtedConcrete Slab Has Basement No Heating PropaneForced Air Interior Features Ceiling FanGas FireplaceKitchen/DiningKitchen/LivingLiving/DiningPrimary BR w/ BAWalk-in Closet1st Floor Laundry Quarter Baths 0 Rooms Level1 Level 1: BedroomLevel 1: Breakfast NookLevel 1: Dining RoomLevel 1: FoyerLevel 1: KitchenLevel 1: Living Room Rooms Total 8 Sq Ft Approx Fin Above Grade 1620 Sq Ft Approx Fin Below Grade 0

Property Features

Block 32 Construction Status Existing Covenants Yes Electric 100 Amp ServiceCircuit Breaker(s) Fee 525 Fee Frequency Monthly Fee Includes SewerWaterPark Rent Flood Zone No Footprint 28'x60' Foreclosed / Bank Owned / REO No Mobile Make Champion Home BuildersInc. Mobile Model Name New Moon DW Mobile Park Approval Yes Mobile Park Name Hill Pointe Properties Mobile Serial Number 122-ACD-H-A006928AB Possession Leases Pre Construction No Property Type Mobile Home Road Frontage Type AssociationPavedPrivately Maintained Seasonal No Sewer Community Surveyed Unknown Tax Gross Amount 4246.41 Tax Year 2024 Taxes Tbd No Timeshare Fractional Own No Utilities Cable Available Water Source Community Zoning No/Park Rules

Courtesy of Frederick Lane of Vanessa Stone Real Estate: .


© Copyright 2026 PrimeMLS. All rights reserved. This information is deemed reliable, but not guaranteed. The data relating to real estate displayed on this Site comes in part from the IDX Program of PrimeMLS. The information being provided is for consumers’ personal, non-commercial use and may not be used for any purpose other than to identify prospective properties consumers may be interested in purchasing. Data last updated 2026-11-11T23:05:47.77.
 
https://bt-photos.global.ssl.fastly.net/nneren/1280_boomver_1_5064484-2.jpg https://bt-photos.global.ssl.fastly.net/nneren/1280_boomver_1_5064484-2.jpg https://bt-photos.global.ssl.fastly.net/nneren/1280_boomver_1_5064484-2.jpg
Logo
Keller Williams Coastal and Lakes & Mountains
750 Lafayette Road
Portsmouth NH, 03801