








Description
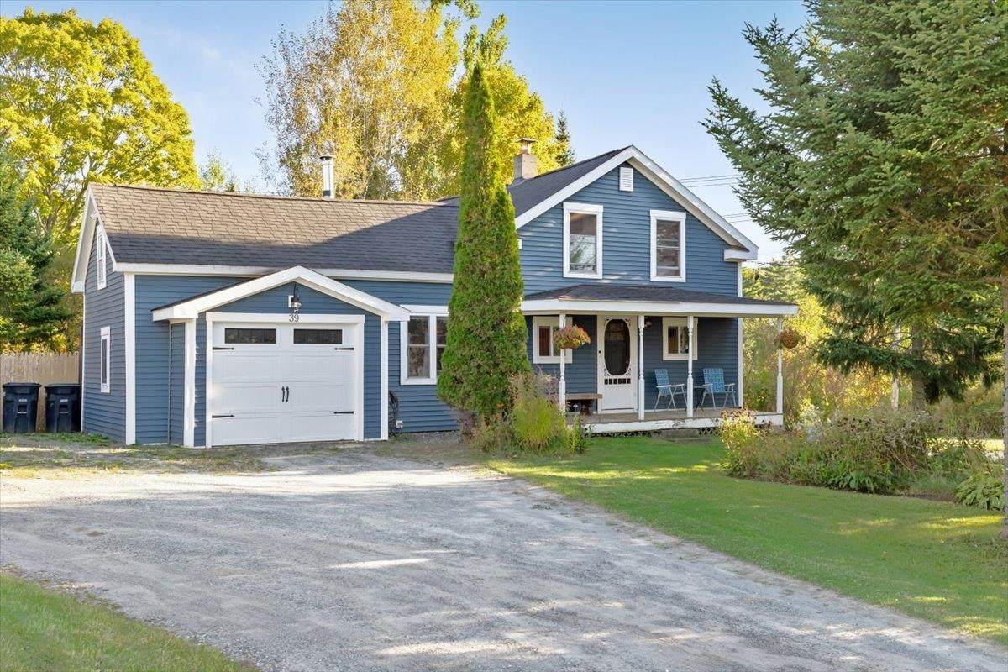
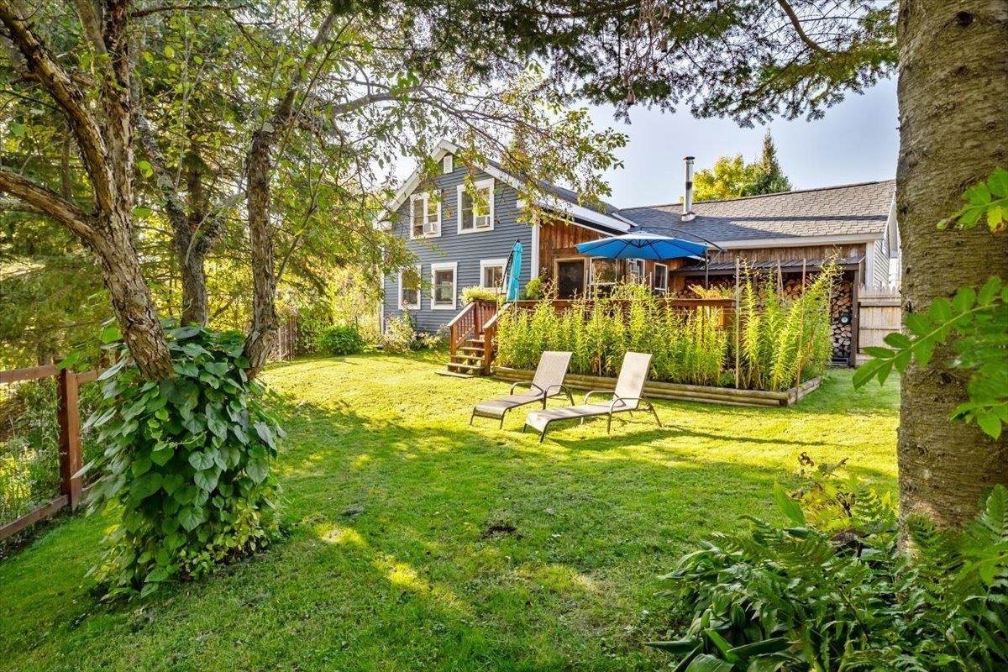
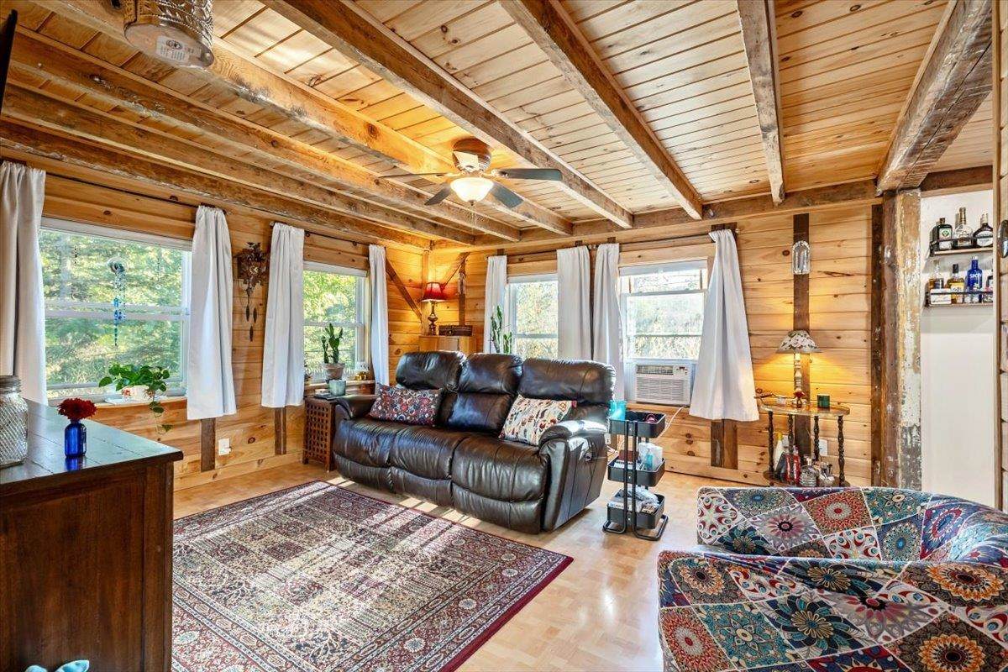
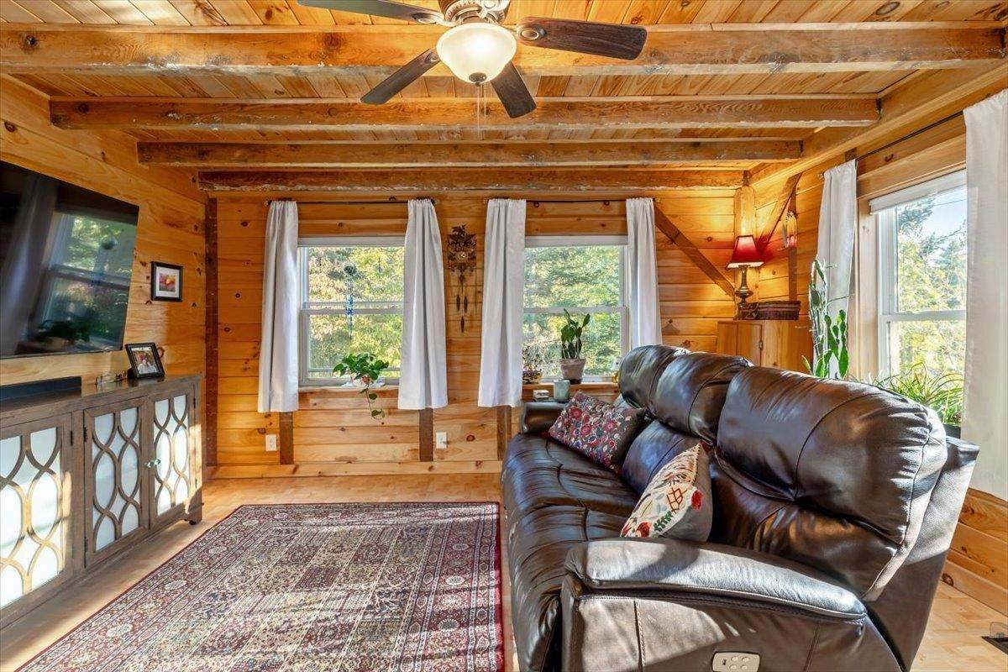
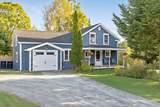
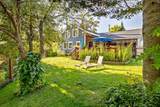
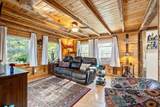
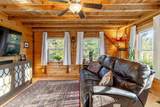
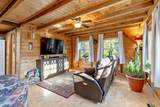
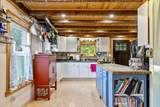
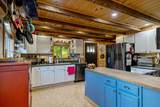
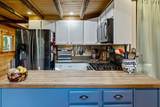
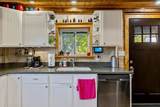
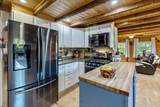
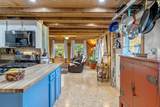
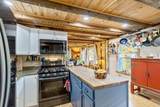
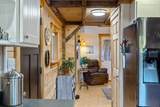
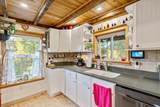
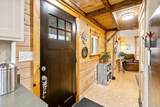
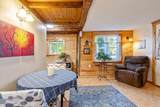
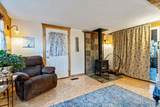
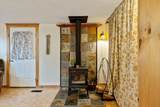
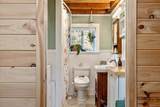
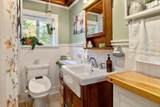
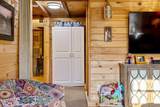
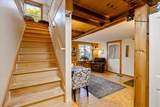
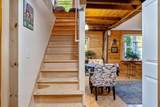
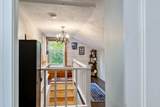
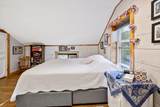
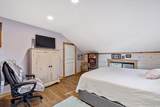
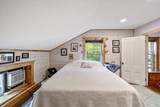
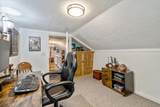
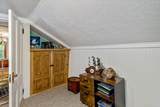
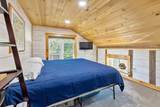
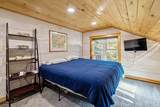
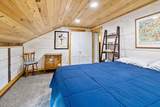
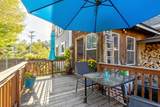
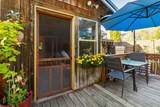
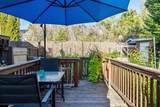
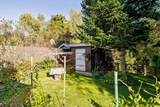
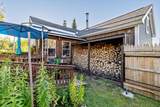
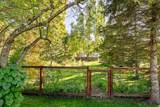
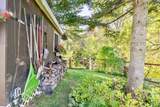
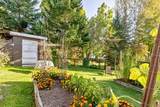
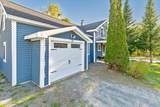
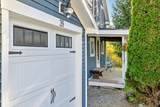
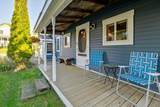
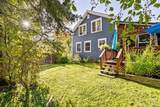
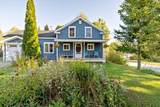
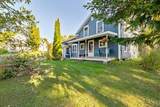
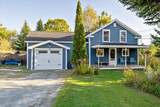
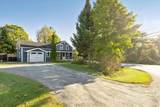
Historic Vermont character, inviting living spaces, and beautifully established grounds come together in this charming 3-bedroom Cape. Built in 1857 and set on a level 0.86-acre lot, the home welcomes you with exposed beams, natural woodwork, abundant natural light, and a warm, comfortable floor plan. The kitchen features a butcher-block island and stainless-steel appliances and flows easily into the dining and living areas, where a wood stove adds both warmth and classic Vermont character. A full bath is located on the main level, while the upstairs bedrooms and separate office/study provide flexible space for work, hobbies, or everyday living. The outdoor spaces are every bit as inviting as the home itself. Start the morning on the covered front porch, unwind or entertain on the spacious back deck, and enjoy a fully fenced yard framed by mature trees and established landscaping. Perennial gardens and raised garden beds are already in place, creating a wonderful setting for anyone who enjoys gardening and time outdoors. An attached one-car garage, full unfinished basement, and public water and sewer add practical convenience. Located in Enosburg, this distinctive property offers the warmth and character of an 1857 Vermont home along with comfortable living spaces, established gardens, and outdoor areas ready to enjoy from day one.
-
3BEDS
-
0.86ACRES
-
1BATHS
-
01/2 BATHS
-
1,344SQFT
-
$223$/SQFT
School Information
Description
Historic Vermont character, inviting living spaces, and beautifully established grounds come together in this charming 3-bedroom Cape. Built in 1857 and set on a level 0.86-acre lot, the home welcomes you with exposed beams, natural woodwork, abundant natural light, and a warm, comfortable floor plan. The kitchen features a butcher-block island and stainless-steel appliances and flows easily into the dining and living areas, where a wood stove adds both warmth and classic Vermont character. A full bath is located on the main level, while the upstairs bedrooms and separate office/study provide flexible space for work, hobbies, or everyday living. The outdoor spaces are every bit as inviting as the home itself. Start the morning on the covered front porch, unwind or entertain on the spacious back deck, and enjoy a fully fenced yard framed by mature trees and established landscaping. Perennial gardens and raised garden beds are already in place, creating a wonderful setting for anyone who enjoys gardening and time outdoors. An attached one-car garage, full unfinished basement, and public water and sewer add practical convenience. Located in Enosburg, this distinctive property offers the warmth and character of an 1857 Vermont home along with comfortable living spaces, established gardens, and outdoor areas ready to enjoy from day one.
 © Copyright 2026 PrimeMLS. All rights reserved. This information is deemed reliable, but not guaranteed. The data relating to real estate displayed on this Site comes in part from the IDX Program of PrimeMLS. The information being provided is for consumers’ personal, non-commercial use and may not be used for any purpose other than to identify prospective properties consumers may be interested in purchasing. Data last updated 2026-10-07T00:05:36.58.
 Courtesy of Sherry Corbeil of M Realty: .