











Description
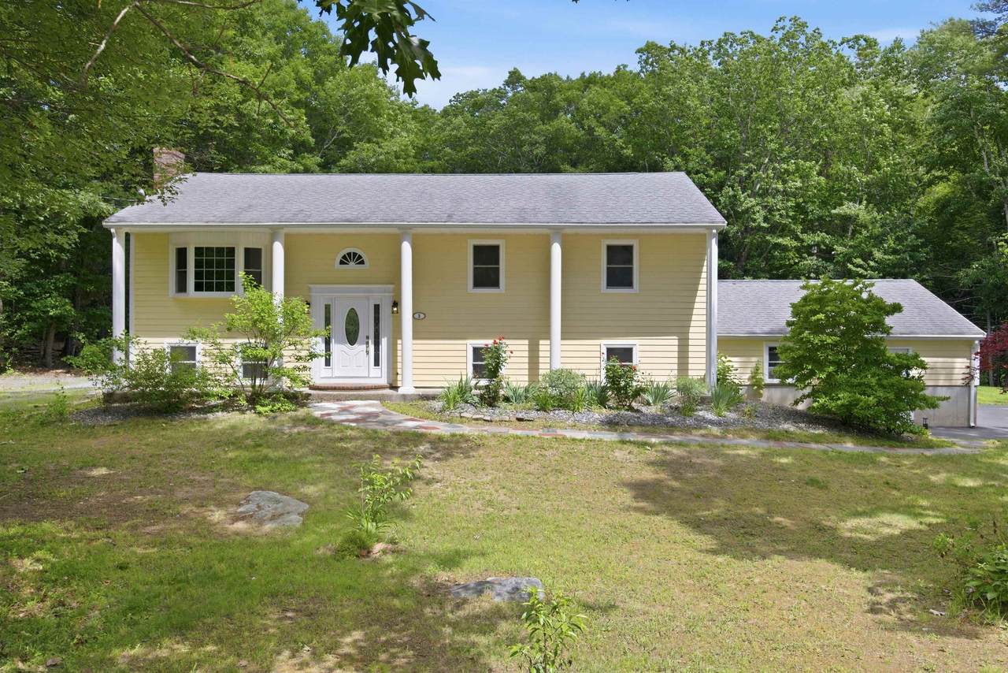
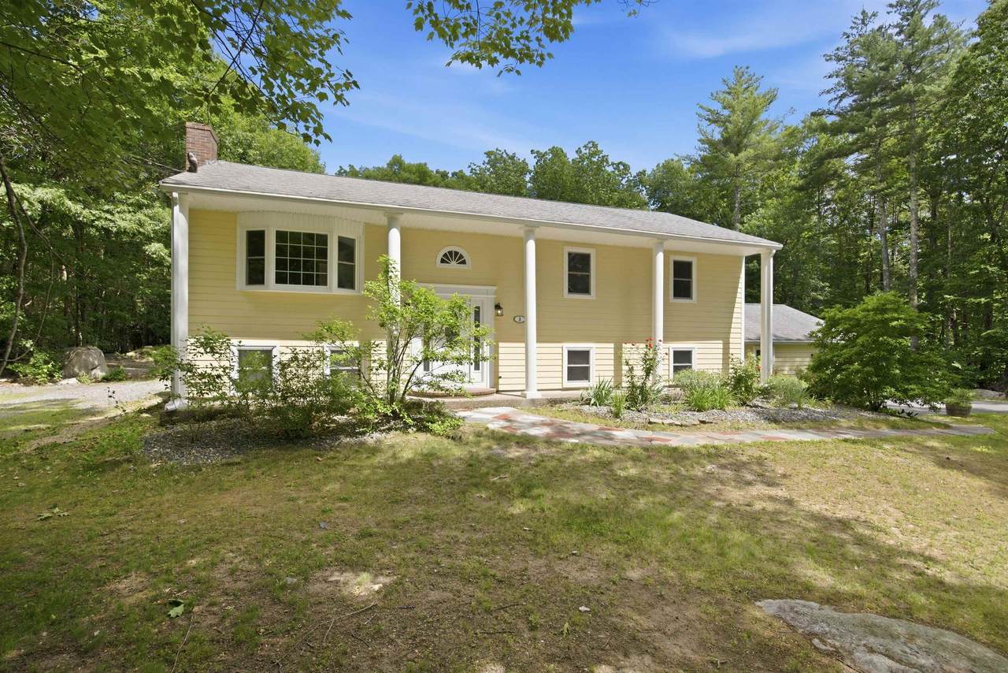
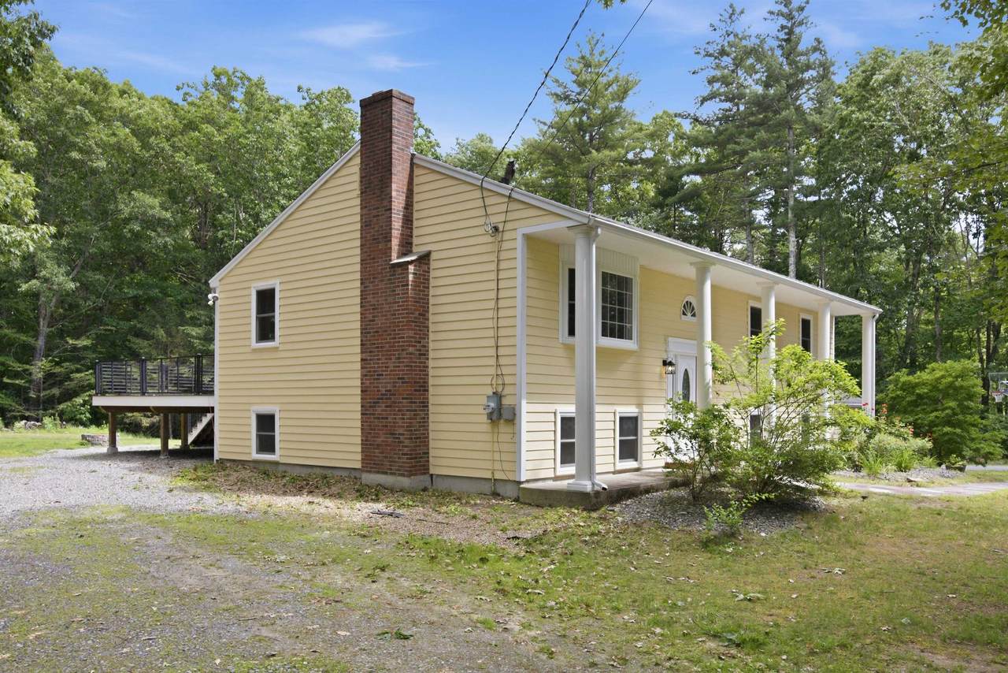
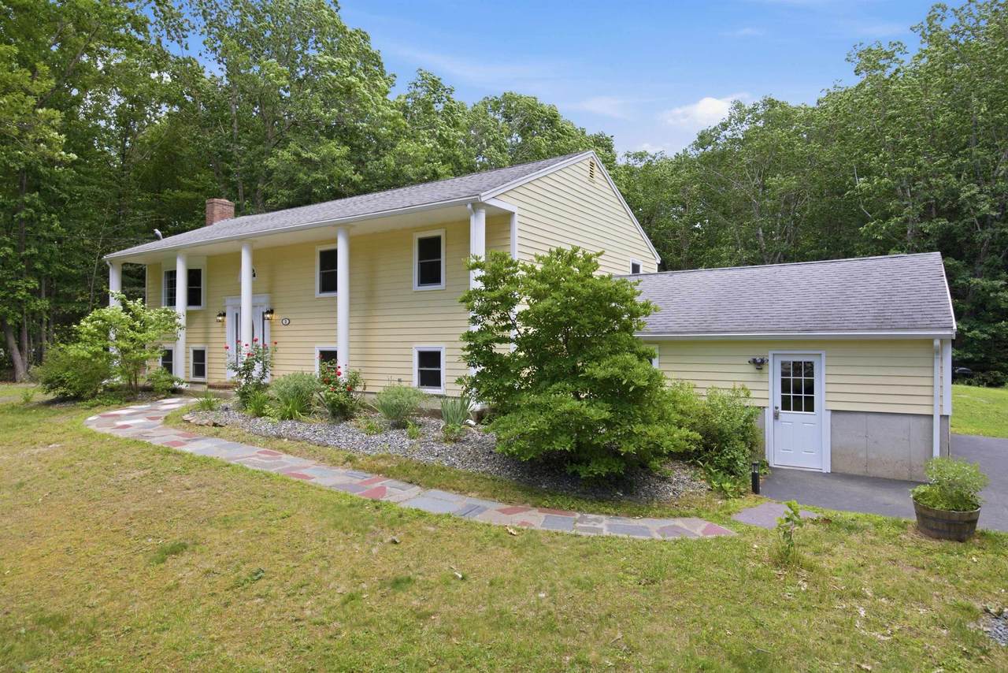
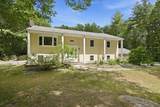
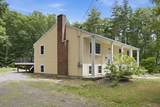
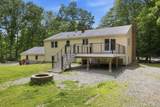
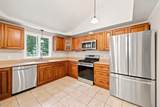
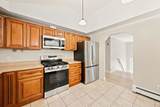
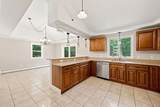
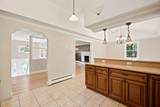
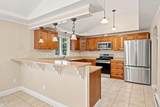
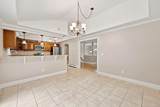
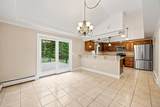
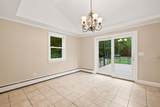
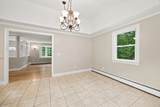
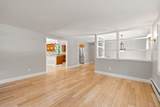
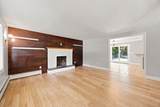
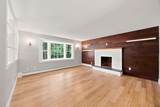
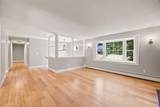
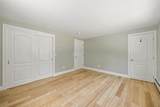
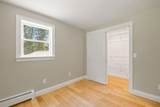
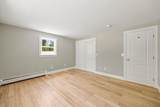
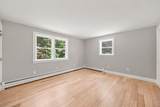
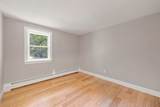
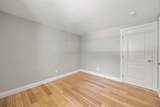
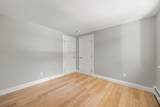
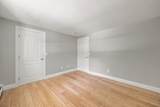
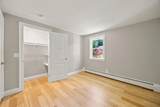
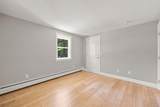
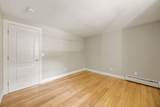
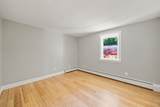
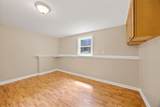
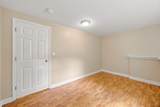
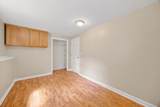
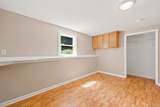
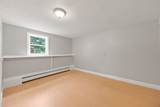
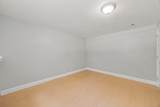
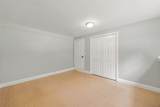
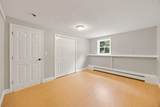
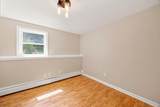
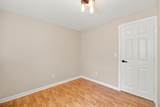
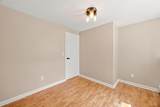
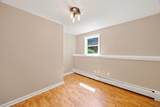
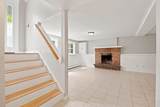
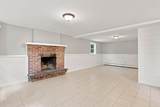
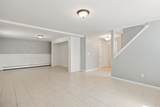
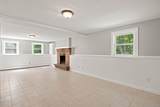
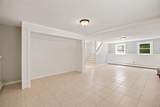
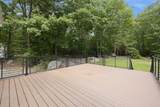
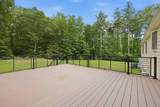
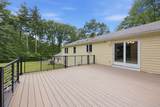
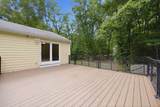
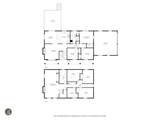
Located in the desirable Ridgewood neighborhood on a cul-de-sac, don't miss out on this welcoming split-level home on over 2 acres with over 2500 square feet of living space! Quartz countertops and cherry cabinets make the kitchen functional and inviting. Entertaining is a breeze with a peninsula in the eat-in kitchen including an elevated bar top. The tastefully updated 3/4 bath offers a tile shower and access to the master bedroom. Bamboo floors recently sanded and stained make the living spaces bright and easy to clean. There is so much space downstairs with a large recreation room, half bath, and 3 bonus rooms; maybe an office, maybe bedrooms, so many possibilities! This home offers plenty of storage with a full attic and 2 car garage with storage above. Nothing to do but move in with all appliances recently updated, furnace and septic serviced, and the whole house freshly painted. You'll also enjoy the spacious backyard with a fire pit and deck. All of this with access to 2 beaches on Great Pond just a short walk or drive down the road where you can relax and get some sun, launch your boat, or enjoy a kayak ride. Property owned by broker. Showings start Thursday July 2.
-
3BEDS
-
2.44ACRES
-
1BATHS
-
11/2 BATHS
-
2,524SQFT
-
$0$/SQFT
School Information
Description
Located in the desirable Ridgewood neighborhood on a cul-de-sac, don't miss out on this welcoming split-level home on over 2 acres with over 2500 square feet of living space! Quartz countertops and cherry cabinets make the kitchen functional and inviting. Entertaining is a breeze with a peninsula in the eat-in kitchen including an elevated bar top. The tastefully updated 3/4 bath offers a tile shower and access to the master bedroom. Bamboo floors recently sanded and stained make the living spaces bright and easy to clean. There is so much space downstairs with a large recreation room, half bath, and 3 bonus rooms; maybe an office, maybe bedrooms, so many possibilities! This home offers plenty of storage with a full attic and 2 car garage with storage above. Nothing to do but move in with all appliances recently updated, furnace and septic serviced, and the whole house freshly painted. You'll also enjoy the spacious backyard with a fire pit and deck. All of this with access to 2 beaches on Great Pond just a short walk or drive down the road where you can relax and get some sun, launch your boat, or enjoy a kayak ride. Property owned by broker. Showings start Thursday July 2.
 © Copyright 2026 PrimeMLS. All rights reserved. This information is deemed reliable, but not guaranteed. The data relating to real estate displayed on this Site comes in part from the IDX Program of PrimeMLS. The information being provided is for consumers’ personal, non-commercial use and may not be used for any purpose other than to identify prospective properties consumers may be interested in purchasing. Data last updated 2026-11-12T00:05:35.04.
 Courtesy of Krista Cambara of Krista Cambara, Independent Broker: .