



Skip To Content
Courtesy of Ken Bailey of The Gove Group Real Estate, LLC: .

3 Hemlock Drive , #67

Auburn, NH 03032
  • $753,900
  • STATUS: Closed
  • ON SITE: 582 Days
  • MLS #: 5031274
Sold - 12/05/2025
$753,900
SOLD - 12/05/2025
  • 2
    BEDS
  • N/A
    ACRES
  • 2
    BATHS
  • 0
    1/2 BATHS
  • 1,429
    SQFT
  • $0
    $/SQFT
Neighborhood:
Type:
Condo
Built:
2025
County:
Area:

School Ratings & Info

School District:

Description

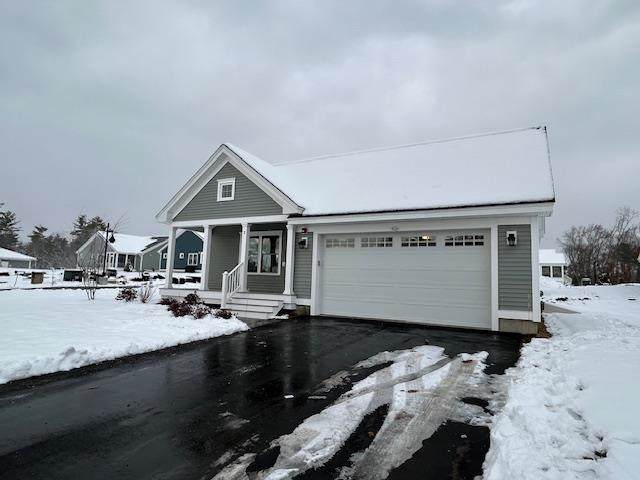
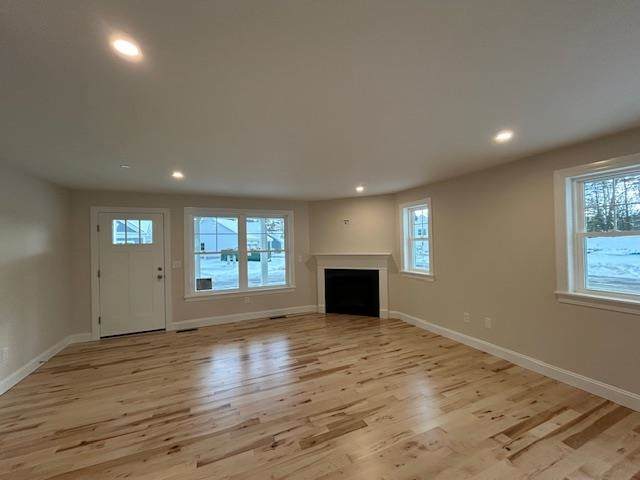
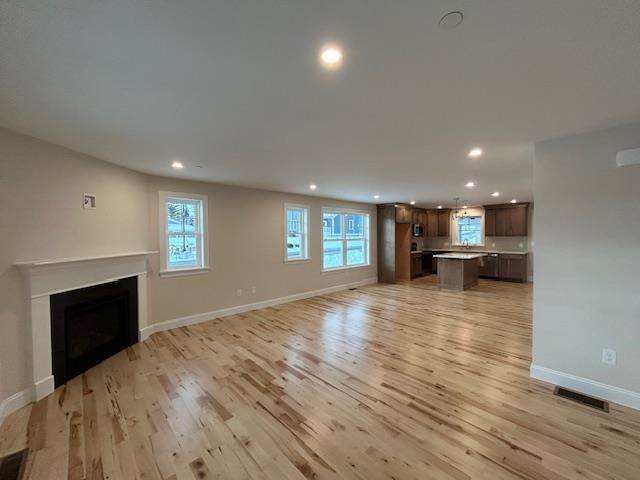
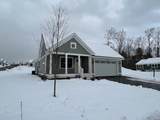
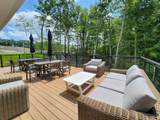
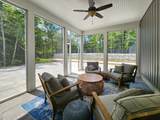
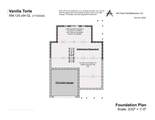
OPEN HOUSES SAT ONLY THIS WEEKEND 11-2PM. Enjoy the breezes of the Cliffs on your own farmers porch in Auburn NHs stunning 55+ community. This Quick Delivery Home, The Vanilla Torte ranch style home of 1429 sq ft of one level living is maximized in this floorplan. The open living space provides great opportunities for relaxed living with an eat in kitchen with island, a large pantry, and dining room that opens directly in the spacious living room. The sunroom makes a great place an office or tv room. Step out onto the screen porch to enjoy the sunsets in the back yard. The primary suite & second bedroom with guest bath are both conveniently located near the laundry space. There is also a direct access 2-car garage. If you want more space there is over 500+sqft available to finish in the lower level. This is a great home, located on one of our premiere sites. The Custom-Built Club house has a great hall, kitchen, large exercise room and more. Pickle ball, bocce and corn hole along with direct access to the Rockingham Rail Trail are also part of the amenities. This multi-year EPA award winning team delivers a smart home package backed by their energy star certifications and commitment to building excellence. *Site is an active construction zone. Buyers should pay particular attention to construction vehicles and other potential hazards while on site.

Sold by The Gove Group Real Estate, LLC.

Monthly Payment Calculator


© Copyright 2026 PrimeMLS. All rights reserved. This information is deemed reliable, but not guaranteed. The data relating to real estate displayed on this Site comes in part from the IDX Program of PrimeMLS. The information being provided is for consumers’ personal, non-commercial use and may not be used for any purpose other than to identify prospective properties consumers may be interested in purchasing. Data last updated 2026-10-10T09:05:58.513.
www.welcomeaboderealty.com/homes/161178708
Print Image

3 Hemlock Drive , #67 Auburn, NH 03032

  • Price: $753,900
  • Status: Closed
  • On Site: 582 Days
  • Updated: 50 min ago
  • MLS #: 5031274
2
Beds
2
Baths
0
½ Baths
N/A
Acres
1,429
SQFT
$0
$/SQFT
2025
Built
Neighborhood:
The Cliffs At Evergreen
County:
Rockingham
Area:
Auburn
School District:
Auburn
Property Description
OPEN HOUSES SAT ONLY THIS WEEKEND 11-2PM. Enjoy the breezes of the Cliffs on your own farmers porch in Auburn NHs stunning 55+ community. This Quick Delivery Home, The Vanilla Torte ranch style home of 1429 sq ft of one level living is maximized in this floorplan. The open living space provides great opportunities for relaxed living with an eat in kitchen with island, a large pantry, and dining room that opens directly in the spacious living room. The sunroom makes a great place an office or tv room. Step out onto the screen porch to enjoy the sunsets in the back yard. The primary suite & second bedroom with guest bath are both conveniently located near the laundry space. There is also a direct access 2-car garage. If you want more space there is over 500+sqft available to finish in the lower level. This is a great home, located on one of our premiere sites. The Custom-Built Club house has a great hall, kitchen, large exercise room and more. Pickle ball, bocce and corn hole along with direct access to the Rockingham Rail Trail are also part of the amenities. This multi-year EPA award winning team delivers a smart home package backed by their energy star certifications and commitment to building excellence. *Site is an active construction zone. Buyers should pay particular attention to construction vehicles and other potential hazards while on site.
Exterior Features

Architectural Style Ranch Construction Materials Fiberglss Batt InsulationFiberglss Blwn InsulationWood FrameVinyl Siding Driveway Paved Exterior Features PatioCovered PorchScreened PorchDouble Pane Window(s) Has Garage Yes Lot Features Condo DevelopmentCountry SettingDeed RestrictedLandscapedRollingSidewalksSubdivisionTrail/Near TrailWalking TrailsWoodedAbuts Conservation Lot Number 19 Parking DrivewayGarageParking Spaces 4PavedVisitorAttached Road Frontage TBD Road Frontage Length 0 Roof Architectural Shingle

Interior Features

Appliances DishwasherMicrowaveElectric RangeRefrigeratorPropane Water HeaterTank Water Heater Basement Access Type Interior Basement Description BulkheadUnfinished Cooling Central AC Flooring CarpetCeramic TileHardwood Foundation ConcretePoured Concrete Green Energy Efficient AppliancesInsulationLightingWindows Has Basement Yes Heating PropaneForced AirHot Air Interior Features Gas FireplaceKitchen IslandKitchen/DiningLaundry Hook-upsPrimary BR w/ BAWalk-in Closet1st Floor LaundrySmart Thermostat Quarter Baths 0 Rooms Level1 Level 1: BedroomLevel 1: Kitchen/DiningLevel 1: Living RoomLevel 1: Primary Bdm SteLevel 1: Sunroom Rooms Total 5 Sq Ft Approx Fin Above Grade 1429 Sq Ft Approx Fin Below Grade 0

Property Features

Association Amenities ClubhouseExercise FacilityMaster InsuranceLandscapingCommon AcreageRV Parking Block 67 Condo Fees Yes Condo Name The Cliffs at Evergreen Construction Status New Construction Covenants Yes Electric 200+ Amp ServiceCircuit Breaker(s) Features Accessibility 1st Floor Bedroom1st Floor Full BathroomOne-Level HomePaved Parking1st Floor Laundry Fee 235 Fee Frequency Monthly Fee Includes LandscapingPlowingSewerTrashWaterCondo Association Fee Flood Zone Unknown Foreclosed / Bank Owned / REO No Green Verification Program ENERGY STAR Certified Homes Green Verification Rating Certified Green Verification Year 2023 Green Water Conservation Low-Flow Fixtures Pre Construction No Property Type Condo Resort No Restrictions 55 and Over Road Frontage Type AssociationDead EndPavedPrivate RoadPrivately Maintained Seasonal No Sewer Septic Shared Surveyed Yes Taxes Tbd Yes Timeshare Fractional Own No Utilities Cable AvailablePropaneUnderground GasUnderground Utilities Water Source CommunityIncludedPrivate Zoning Residential

Courtesy of Ken Bailey of The Gove Group Real Estate, LLC: .


© Copyright 2026 PrimeMLS. All rights reserved. This information is deemed reliable, but not guaranteed. The data relating to real estate displayed on this Site comes in part from the IDX Program of PrimeMLS. The information being provided is for consumers’ personal, non-commercial use and may not be used for any purpose other than to identify prospective properties consumers may be interested in purchasing. Data last updated 2026-10-10T09:05:58.513.
 
https://bt-photos.global.ssl.fastly.net/nneren/orig_boomver_1_5031274-2.jpg https://bt-photos.global.ssl.fastly.net/nneren/orig_boomver_1_5031274-2.jpg https://bt-photos.global.ssl.fastly.net/nneren/orig_boomver_1_5031274-2.jpg
Logo
Keller Williams Coastal and Lakes & Mountains
750 Lafayette Road
Portsmouth NH, 03801