







Skip To Content
Courtesy of Susan Bradley of Coldwell Banker Realty Gilford NH: Cell: 603-493-2873.

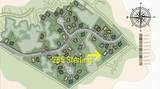
285 Sterling Drive

Laconia, NH 03246
  • $799,000
  • STATUS: Active
  • ON SITE: 4 Days
  • MLS #: 5112241
New On Site 4 Days Ago
UPDATED: 26 min ago
$799,000
  • 3
    BEDS
  • 0.21
    ACRES
  • 3
    BATHS
  • 2
    1/2 BATHS
  • 2,905
    SQFT
  • $275
    $/SQFT
Neighborhood:
Type:
Single-Family Home
Built:
2026
County:
Area:

School Information

Middle School:
High School:
School District:

Description

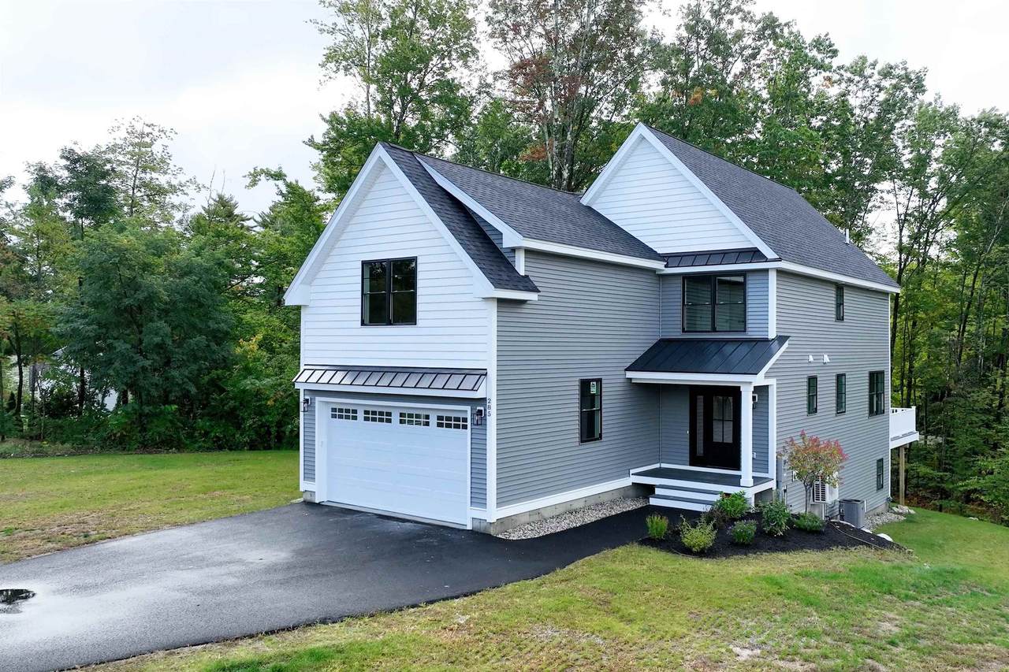
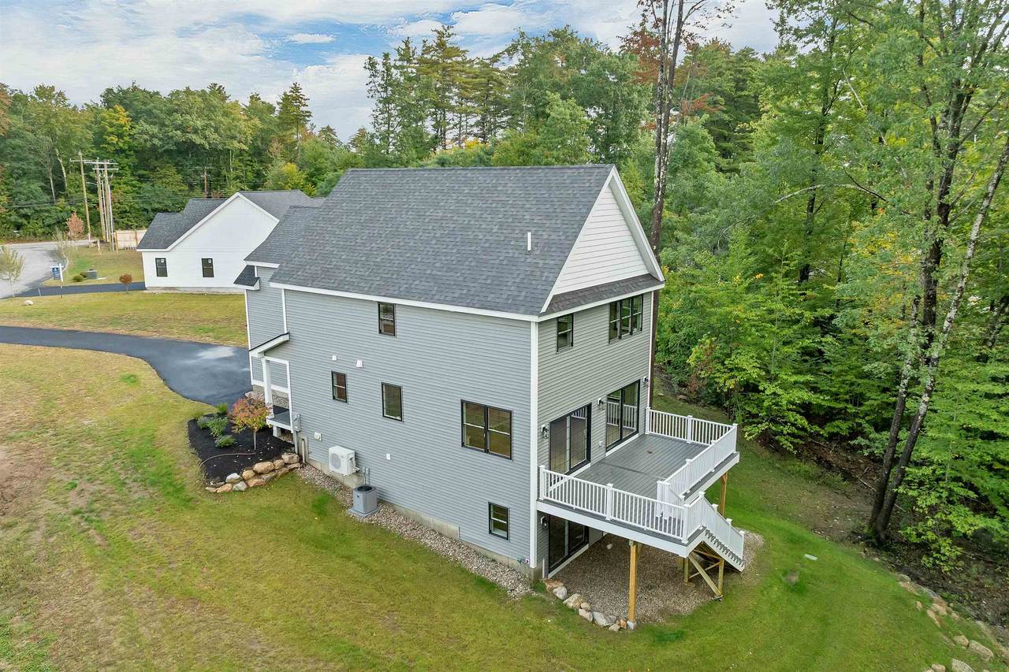
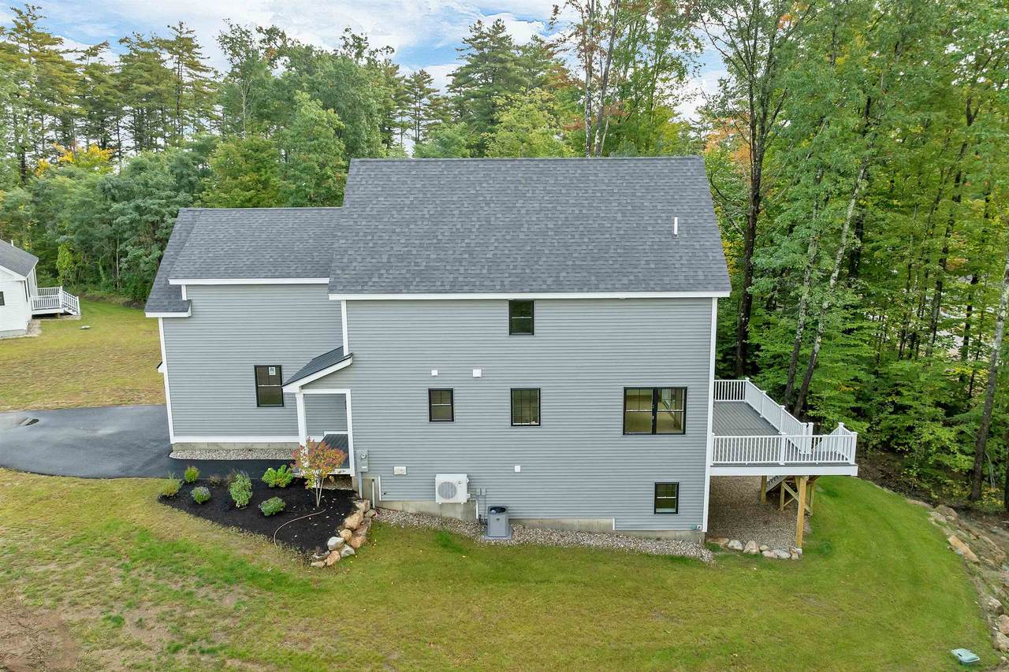
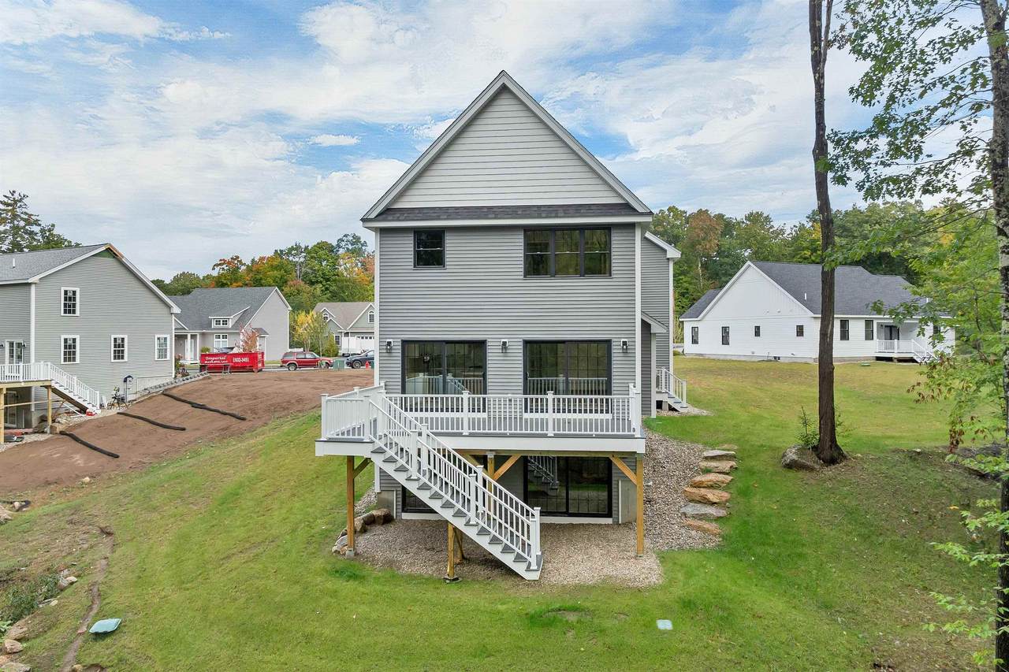
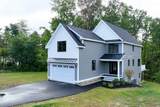
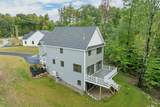
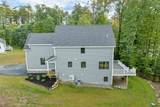
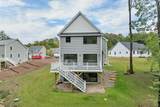
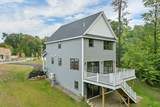
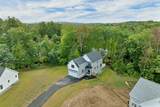
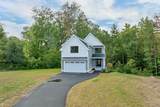
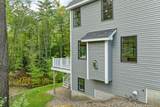
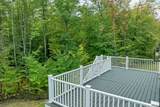
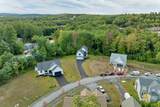
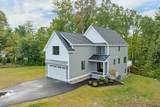
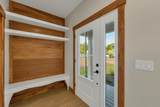
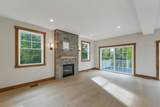
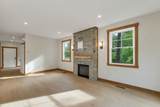
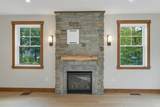
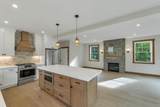
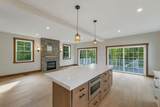
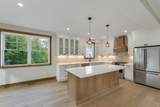
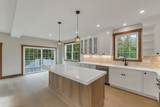
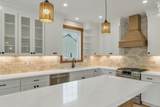
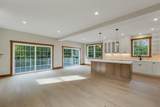
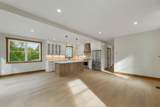
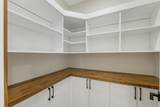
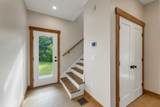
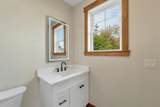
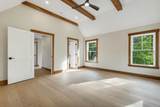
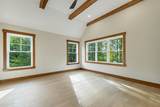
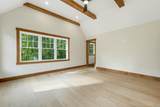
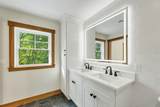
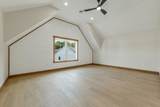
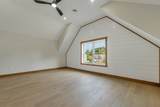
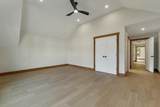
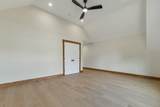
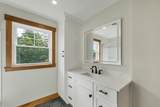
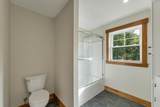
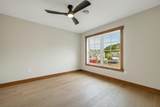
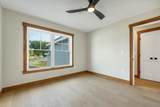
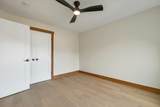
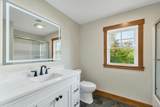
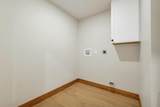
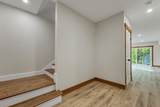
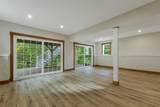
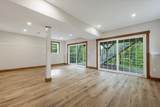
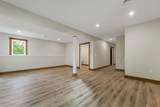
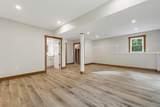
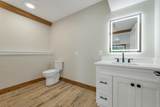
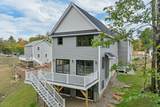
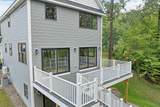
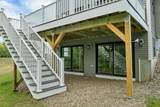
Experience the ease and comfort of new construction in this thoughtfully designed home offering approximately 2,900 square feet of finished living space across three levels. The main level features an inviting open-concept layout that seamlessly connects the kitchen, dining, and living areas, highlighted by a gas fireplace with a beautiful stone surround. An oversized deck extends from the living and dining area, providing an ideal space for relaxing or entertaining while overlooking a private backyard framed by a natural tree line. Also on this level are a spacious walk-in pantry, mudroom, and convenient guest half bath. The second floor offers three bedrooms, including a well-appointed primary suite with a beamed ceiling, large tiled walk-in shower, and customizable walk-in closet. An oversized secondary bedroom features cathedral ceilings and a full bath, while a third bedroom, an additional full bath, and a conveniently located laundry room complete the upper level. The finished walk-out lower level provides additional versatile living space perfect for a game room, media room, home office, fitness area, or recreation space, along with a half bath for added convenience. Ideally located near shopping, dining, entertainment, skiing, golf, and the many recreational opportunities of the Lakes Region, this home offers modern design, functional living spaces, and easy access to year-round amenities.

Monthly Payment Calculator


© Copyright 2026 PrimeMLS. All rights reserved. This information is deemed reliable, but not guaranteed. The data relating to real estate displayed on this Site comes in part from the IDX Program of PrimeMLS. The information being provided is for consumers’ personal, non-commercial use and may not be used for any purpose other than to identify prospective properties consumers may be interested in purchasing. Data last updated 2026-10-05T07:05:50.183.
www.welcomeaboderealty.com/homes/181680874
Print Image

285 Sterling Drive Laconia, NH 03246

  • Price: $799,000
  • Status: Active
  • On Site: 4 Days
  • Updated: 26 min ago
  • MLS #: 5112241
3
Beds
3
Baths
2
½ Baths
0.21
Acres
2,905
SQFT
$275
$/SQFT
2026
Built
Neighborhood:
Governor's Crossing
County:
Belknap
Area:
Laconia
Middle School:
Laconia Middle School
High School:
Laconia High School
School District:
Laconia Sch Dst Sau #30
Property Description
Experience the ease and comfort of new construction in this thoughtfully designed home offering approximately 2,900 square feet of finished living space across three levels. The main level features an inviting open-concept layout that seamlessly connects the kitchen, dining, and living areas, highlighted by a gas fireplace with a beautiful stone surround. An oversized deck extends from the living and dining area, providing an ideal space for relaxing or entertaining while overlooking a private backyard framed by a natural tree line. Also on this level are a spacious walk-in pantry, mudroom, and convenient guest half bath. The second floor offers three bedrooms, including a well-appointed primary suite with a beamed ceiling, large tiled walk-in shower, and customizable walk-in closet. An oversized secondary bedroom features cathedral ceilings and a full bath, while a third bedroom, an additional full bath, and a conveniently located laundry room complete the upper level. The finished walk-out lower level provides additional versatile living space perfect for a game room, media room, home office, fitness area, or recreation space, along with a half bath for added convenience. Ideally located near shopping, dining, entertainment, skiing, golf, and the many recreational opportunities of the Lakes Region, this home offers modern design, functional living spaces, and easy access to year-round amenities.
Exterior Features

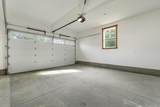
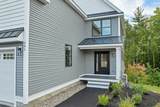
Architectural Style Multi-LevelWalkout Lower Level Color Grey Construction Materials Vinyl Siding Driveway Paved Exterior Features DeckNatural ShadePorch Has Garage Yes Lot Features LandscapedNear ShoppingNear SkiingNeighborhood Lot Number 14.43 Parking Auto OpenDirect EntryDrivewayGarageParking Spaces 6+PavedAttached Road Frontage Yes Road Frontage Length 26 Roof Asphalt Shingle

Interior Features

Appliances DishwasherMicrowaveGas RangeExhaust Fan Basement Access Type Walkout Basement Description Climate ControlledConcreteDaylightFinishedFullInsulatedInterior StairsStorage SpaceWalkoutInterior AccessExterior Access Cooling Central AC Flooring Hardwood Foundation Concrete Has Basement Yes Heating PropaneForced AirHot Air Interior Features Cathedral CeilingCeiling FanDining AreaGas Fireplace1 FireplaceHearthKitchen IslandLaundry Hook-upsPrimary BR w/ BANatural LightNatural WoodworkWalk-in ClosetWalk-in Pantry2nd Floor Laundry Quarter Baths 0 Rooms Level B Level B: 1/2 BathroomLevel B: Family Room Rooms Level1 Level 1: 1/2 BathroomLevel 1: Dining RoomLevel 1: FoyerLevel 1: KitchenLevel 1: Living Room Rooms Level2 Level 2: BedroomLevel 2: Full BathroomLevel 2: 3/4 BathroomLevel 2: Laundry RoomLevel 2: Primary Bdm Ste Rooms Total 7 Sq Ft Approx Fin Above Grade 2198 Sq Ft Approx Fin Below Grade 707

Property Features

Association Amenities Common Acreage Block 497 Construction Status New Construction Covenants Yes Documents Available AerialsAssociation DocsCovenantsDeedProperty DisclosureTax Map Electric 200+ Amp ServiceCircuit Breaker(s) Electric Company Eversource Features Accessibility 1st Floor 1/2 BathroomPaved Parking Fee 300 Fee Frequency Yearly Fee Includes Other Flood Zone Unknown Fuel Company Eastern Pre Construction No Property Type Single Family Road Frontage Type AssociationPaved Seasonal No Sewer Public Special Listing Conditions None Surveyed Yes Tax Rate 12.98 Taxes Tbd Yes Timeshare Fractional Own No Utilities Cable AvailablePropaneTelephone AvailableUnderground Utilities Water Source Public Zoning Residential

Courtesy of Susan Bradley of Coldwell Banker Realty Gilford NH: Cell: 603-493-2873.


© Copyright 2026 PrimeMLS. All rights reserved. This information is deemed reliable, but not guaranteed. The data relating to real estate displayed on this Site comes in part from the IDX Program of PrimeMLS. The information being provided is for consumers’ personal, non-commercial use and may not be used for any purpose other than to identify prospective properties consumers may be interested in purchasing. Data last updated 2026-10-05T07:05:50.183.
 
https://bt-photos.global.ssl.fastly.net/nneren/1280_boomver_1_5112241-2.jpg https://bt-photos.global.ssl.fastly.net/nneren/1280_boomver_1_5112241-2.jpg https://bt-photos.global.ssl.fastly.net/nneren/1280_boomver_1_5112241-2.jpg
Logo
Keller Williams Coastal and Lakes & Mountains
750 Lafayette Road
Portsmouth NH, 03801