



Skip To Content
Courtesy of Angie Martinez-Rubio of Keller Williams Realty-Metropolitan: .

180 E Main Street

Hampstead, NH 03826
  • $500,000
  • STATUS: Active Under Contract
  • ON SITE: 93 Days
  • MLS #: 5098626
Under Contract
$500,000
  • 2
    BEDS
  • 0.66
    ACRES
  • 2
    BATHS
  • 0
    1/2 BATHS
  • 1,913
    SQFT
  • $261
    $/SQFT
Type:
Single-Family Home
Built:
1958
County:
Area:

School Information

Elementary School:
Middle School:
High School:

Description

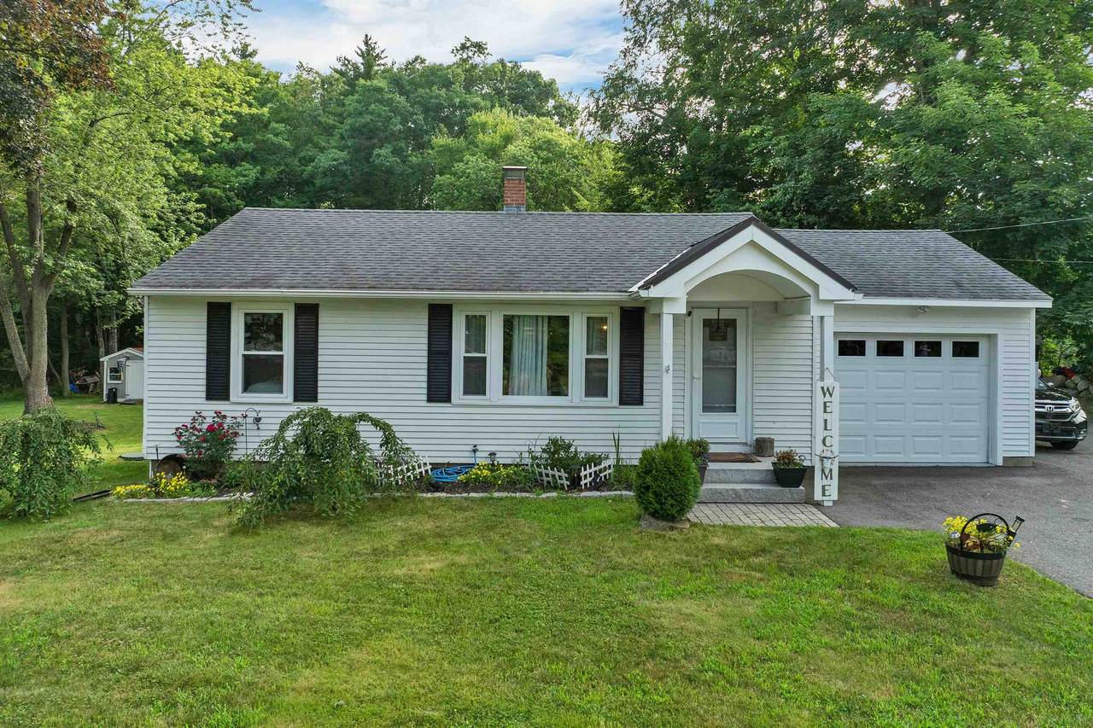
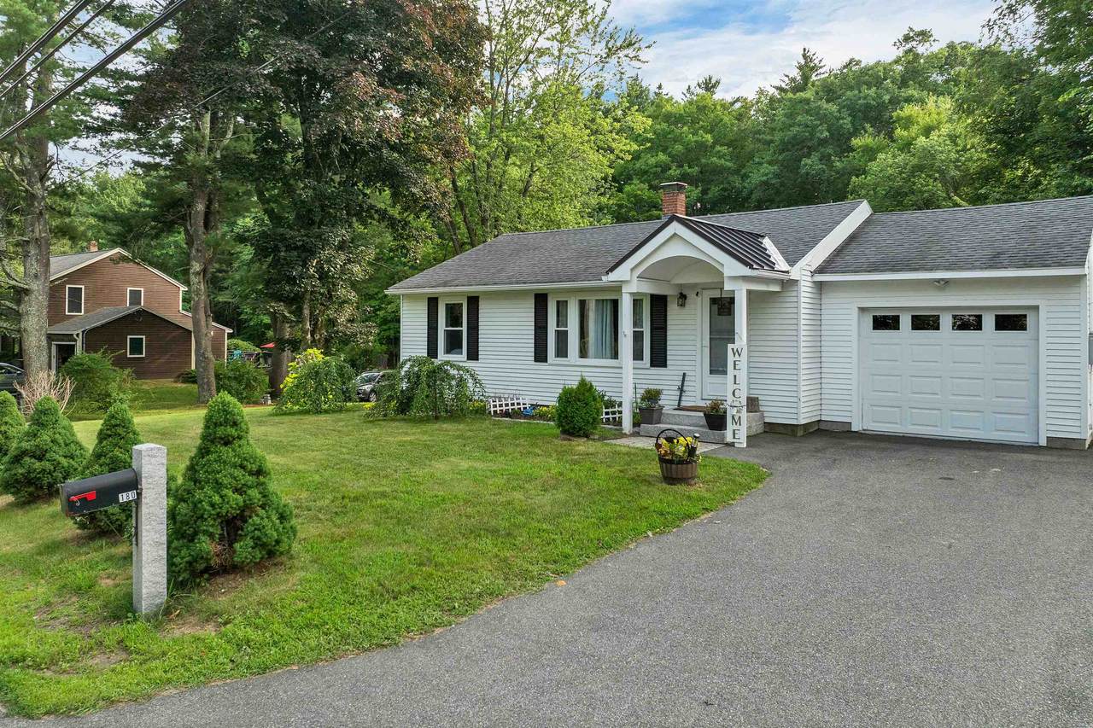
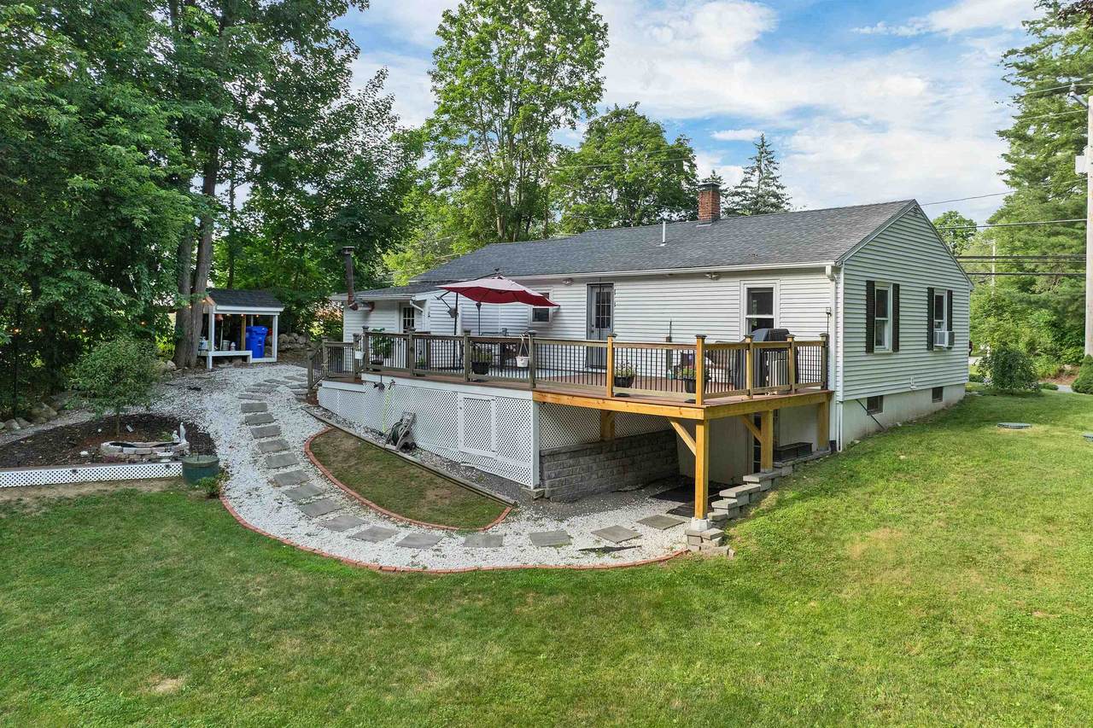
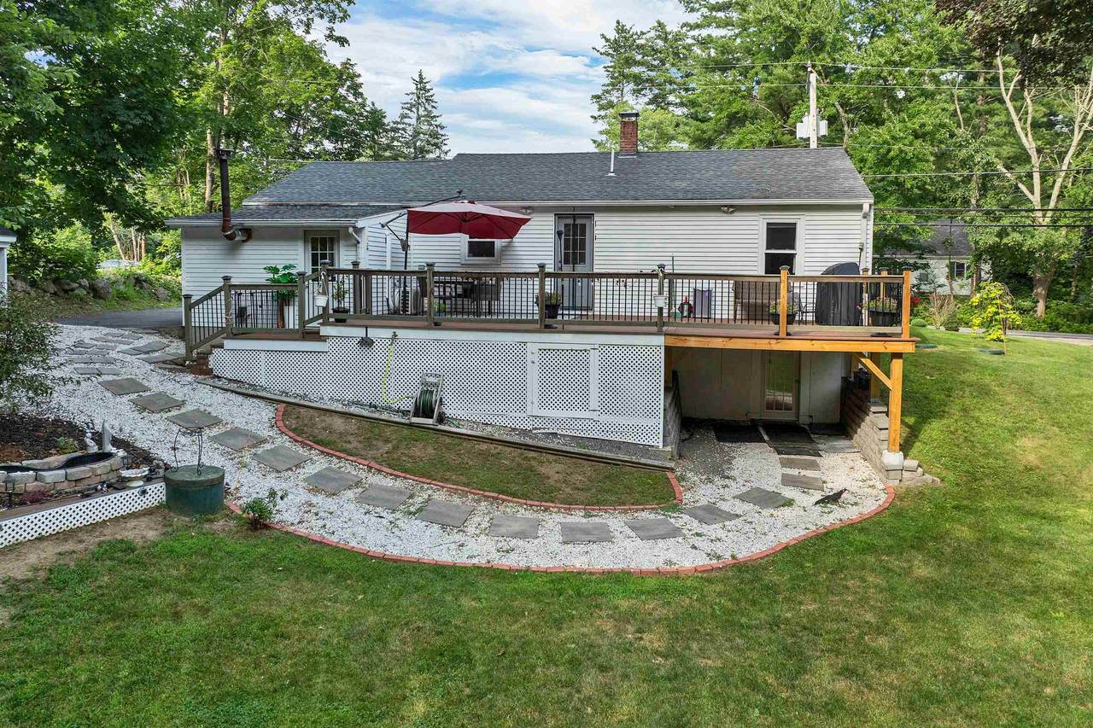
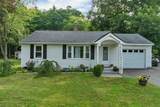
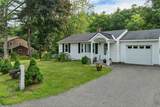
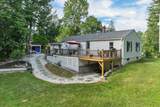
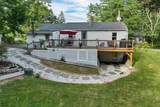
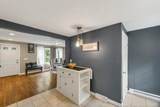
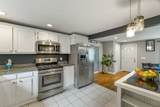
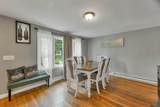
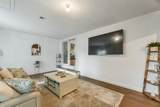
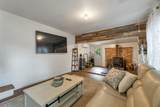
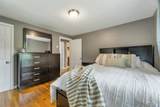
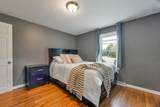
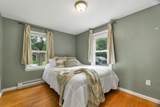
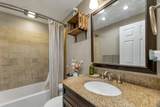
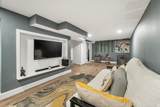
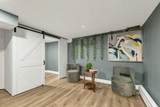
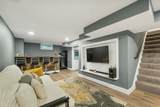
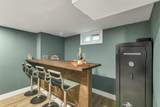
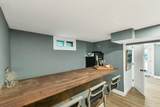
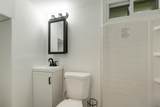
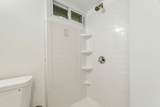
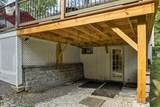
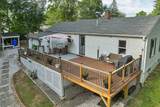
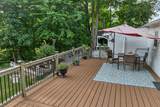
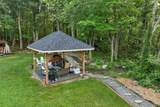
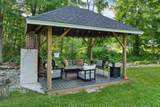
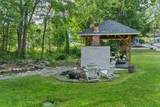
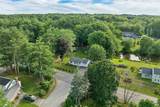
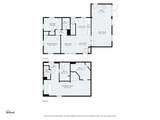
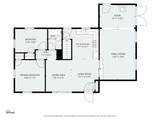
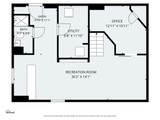
BIGGER, BETTER & FULLY PERMITTED AT THE SAME PRICE! This charming ranch now offers MORE living space, a SECOND bathroom and an EXPANDED deck, with all additions approved and closed out by the Town. Enjoy one-level living with 2 bedrooms plus a finished lower level with an entertaining room and brand-new 3/4 bath, perfect for a home office, gym, guest space or media room. Step out to the newly extended deck overlooking a private 0.66-acre lot, ideal for summer BBQs, gardening and play. Hardwood floors, bright kitchen, stainless appliances, and updated 200-amp service, a powered gazebo and parking for 8+ vehicles. Added square footage and a second bath, with NO price increase, this is your chance! Convenient to Routes 111 & 125 and the MA line. Whether hosting gatherings or enjoying a quiet evening, this property offers space, privacy and versatility inside and out. Open Houses Fri 10/2, 4:30 AM–6 PM and Sat & Sun, 11 AM–1 PM. Bring your buyers, this one won't last!

Monthly Payment Calculator


© Copyright 2026 PrimeMLS. All rights reserved. This information is deemed reliable, but not guaranteed. The data relating to real estate displayed on this Site comes in part from the IDX Program of PrimeMLS. The information being provided is for consumers’ personal, non-commercial use and may not be used for any purpose other than to identify prospective properties consumers may be interested in purchasing. Data last updated 2026-10-09T00:05:44.917.
www.welcomeaboderealty.com/homes/178552382
Print Image

180 E Main Street Hampstead, NH 03826

  • Price: $500,000
  • Status: Active Under Contract
  • On Site: 93 Days
  • MLS #: 5098626
2
Beds
2
Baths
0
½ Baths
0.66
Acres
1,913
SQFT
$261
$/SQFT
1958
Built
County:
Rockingham
Area:
Hampstead
Elementary School:
Hampstead Central School
Middle School:
Hampstead Middle School
High School:
Pinkerton Academy
Property Description
BIGGER, BETTER & FULLY PERMITTED AT THE SAME PRICE! This charming ranch now offers MORE living space, a SECOND bathroom and an EXPANDED deck, with all additions approved and closed out by the Town. Enjoy one-level living with 2 bedrooms plus a finished lower level with an entertaining room and brand-new 3/4 bath, perfect for a home office, gym, guest space or media room. Step out to the newly extended deck overlooking a private 0.66-acre lot, ideal for summer BBQs, gardening and play. Hardwood floors, bright kitchen, stainless appliances, and updated 200-amp service, a powered gazebo and parking for 8+ vehicles. Added square footage and a second bath, with NO price increase, this is your chance! Convenient to Routes 111 & 125 and the MA line. Whether hosting gatherings or enjoying a quiet evening, this property offers space, privacy and versatility inside and out. Open Houses Fri 10/2, 4:30 AM–6 PM and Sat & Sun, 11 AM–1 PM. Bring your buyers, this one won't last!
Exterior Features

Architectural Style Ranch Construction Materials Wood FrameAluminum SidingClapboard Exterior Driveway Paved Exterior Features TrashDeckGarden SpaceGazeboNatural ShadePatioShedStorageDouble Pane Window(s) Has Garage No Lot Features Near Shopping Lot Number 000157 Parking DrivewayOff StreetParking Spaces 6+PavedUnpaved Road Frontage TBD Roof Asphalt Shingle

Interior Features

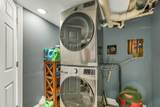
Appliances DishwasherDryerRefrigeratorWasherGas StoveTank Water Heater Basement Access Type Walkout Basement Description ConcreteConcrete FloorFinishedFullInsulatedInterior StairsWalkoutInterior AccessExterior AccessBasement Stairs Cooling OtherMini Split Foundation Concrete Has Basement Yes Heating BaseboardElectricForced AirPellet Furnace Interior Features BarIndoor StorageBasement LaundryAttic with Pulldown Quarter Baths 0 Rooms Level B Level B: Bonus RoomLevel B: 3/4 Bathroom Rooms Level1 Level 1: BedroomLevel 1: Full BathroomLevel 1: Dining RoomLevel 1: KitchenLevel 1: Living Room Rooms Total 5 Sq Ft Approx Fin Above Grade 1145 Sq Ft Approx Fin Below Grade 768

Property Features

Assessment Amount 386300 Assessment Year 2025 Block 0000 Construction Status Existing Covenants Unknown Documents Available Property DisclosureTown Permit Electric 200+ Amp Service Electric Company Eversource Financing Possible Opt CashConventionalFHANHHFA Flood Zone No Fuel Company Osterman Propane Items Excluded All toolsequipmentmachinery and other personal property stored in the shed are excluded from the sale and are not included in the purchase price. Negotiable Other Pre Construction No Property Type Single Family Road Frontage Type Paved Seasonal No Sewer 1250 GallonLeach FieldPrivateSeptic Special Listing Conditions None Surveyed No Tax Gross Amount 7374 Tax Year 2025 Taxes Tbd No Timeshare Fractional Own No Utilities Propane Water Source On-Site Well ExistsPublic Zoning A-RES

Courtesy of Angie Martinez-Rubio of Keller Williams Realty-Metropolitan: .


© Copyright 2026 PrimeMLS. All rights reserved. This information is deemed reliable, but not guaranteed. The data relating to real estate displayed on this Site comes in part from the IDX Program of PrimeMLS. The information being provided is for consumers’ personal, non-commercial use and may not be used for any purpose other than to identify prospective properties consumers may be interested in purchasing. Data last updated 2026-10-09T00:05:44.917.
 
https://bt-photos.global.ssl.fastly.net/nneren/1280_boomver_1_5098626-2.jpg https://bt-photos.global.ssl.fastly.net/nneren/1280_boomver_1_5098626-2.jpg https://bt-photos.global.ssl.fastly.net/nneren/1280_boomver_1_5098626-2.jpg
Logo
Keller Williams Coastal and Lakes & Mountains
750 Lafayette Road
Portsmouth NH, 03801