Skip To Content
Courtesy of Tiffany Jacobs of BHHS Verani Amherst: Phone: 603-673-1775.

14 Pinewood Drive

Amherst, NH 03031
  • $799,000
  • STATUS: Active
  • ON SITE: 8 Days
  • MLS #: 5112262
Open House
$799,000
  • 4
    BEDS
  • 1
    ACRES
  • 3
    BATHS
  • 1
    1/2 BATHS
  • 4,237
    SQFT
  • $189
    $/SQFT
Type:
Single-Family Home
Built:
1964
County:
Area:

School Information

Elementary School:
Middle School:
High School:
School District:

Description

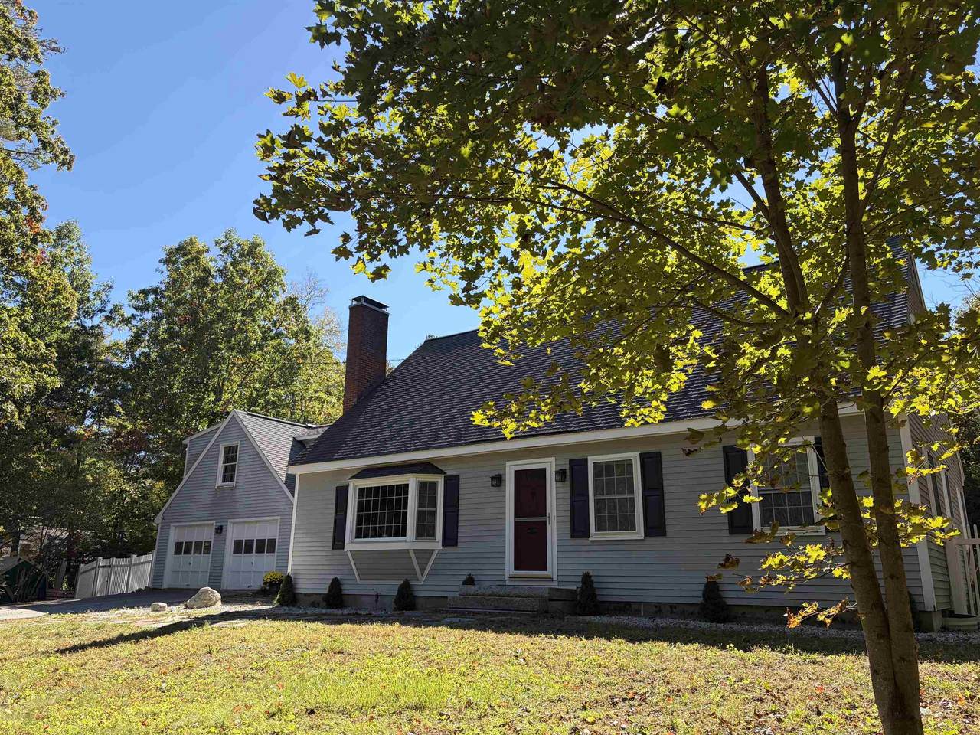
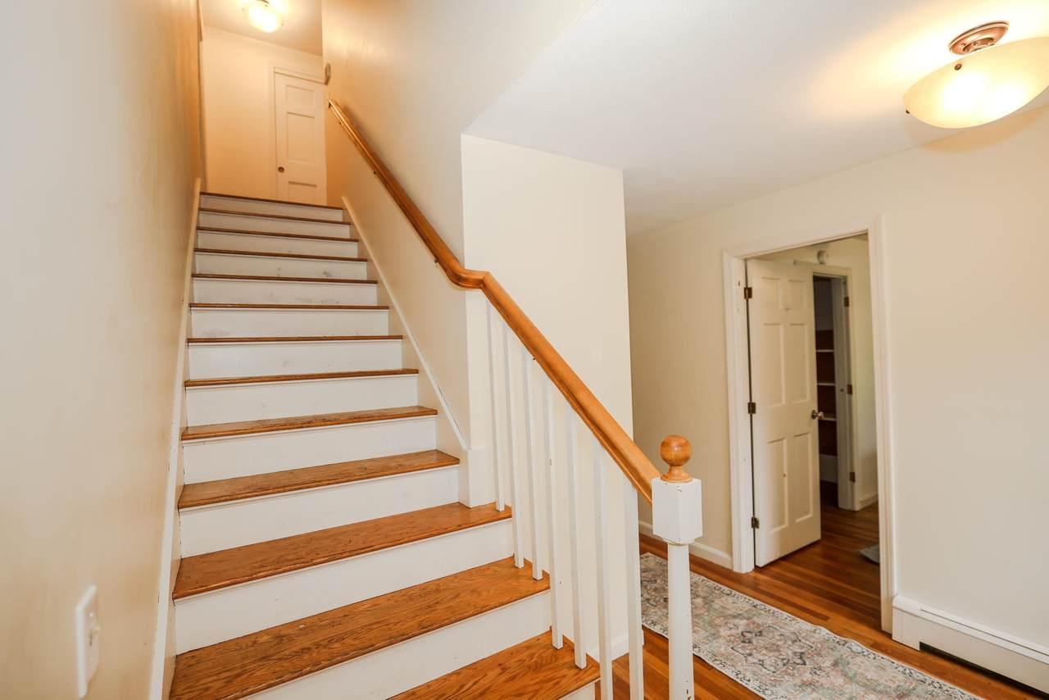
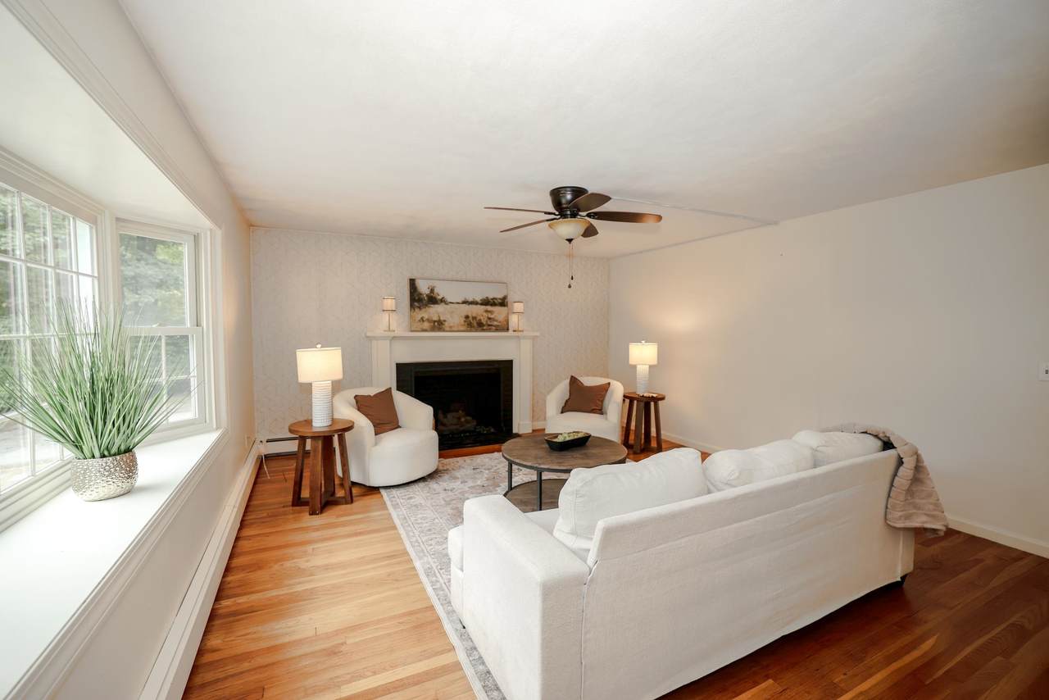
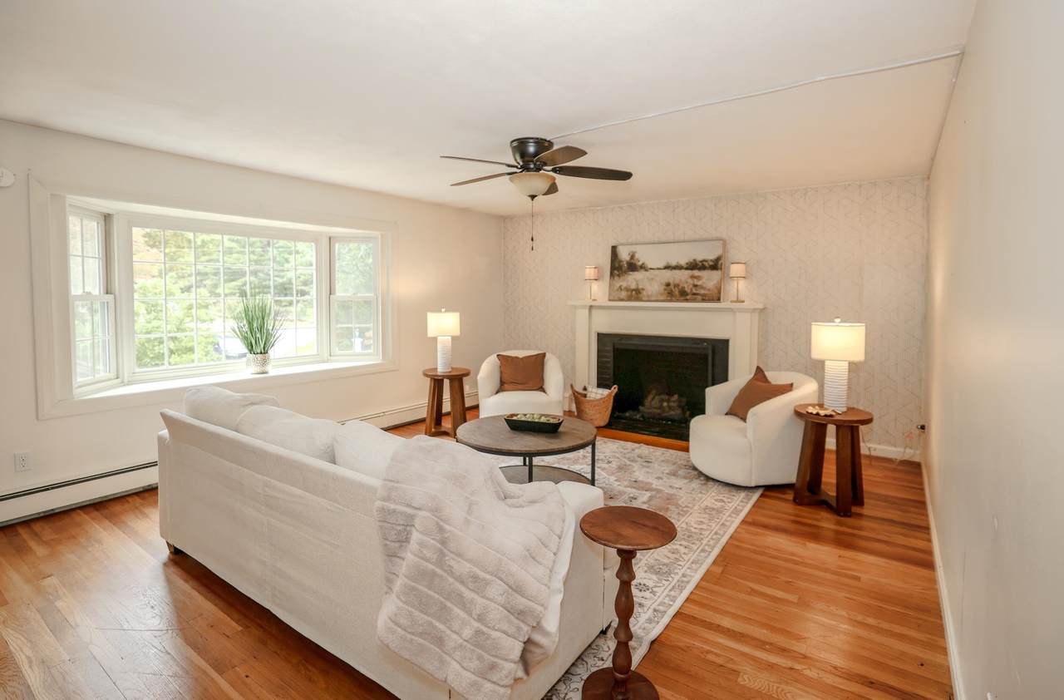
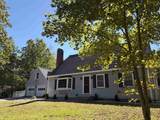
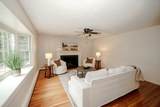
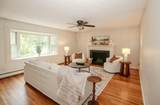
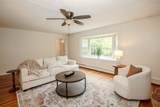
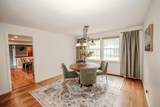
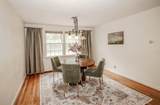
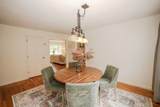
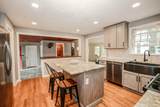
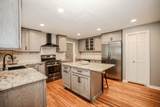
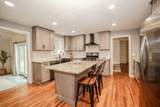
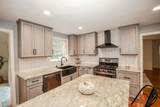
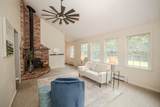
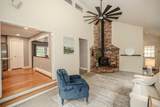
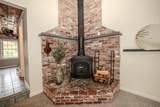
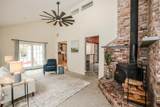
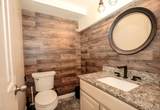
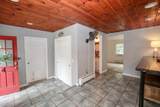
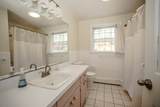
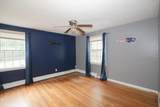
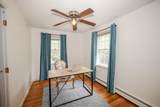
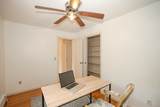
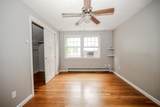
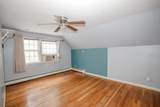
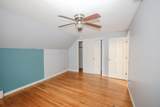
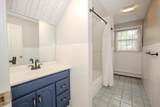
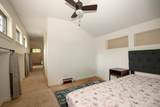
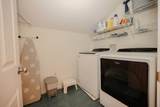
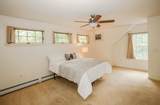
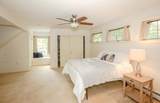
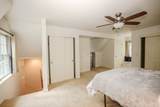
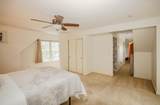
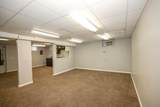
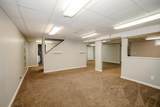
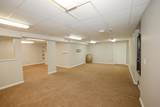
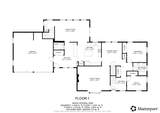
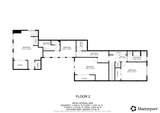
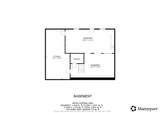
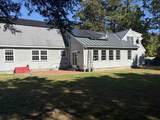
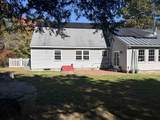
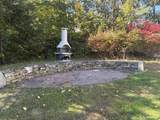
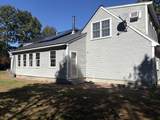
Space abounds in this inviting Cape, privately set on a cul-de-sac in desirable Amherst! The updated kitchen features granite countertops, stainless steel appliances and a gas range, and opens to a comfortable family room with a wood stove. A separate dining room and spacious living room with hardwood floors, gas stove insert and large bay window provide even more room to gather. The first floor also offers a bedroom, an additional flexible room ideal for an office or guest space, a full bath and a convenient half bath. Upstairs, you'll find two additional bedrooms, a full bath, laundry room, and a generous primary suite complete with a private bath, sitting room and abundant closet space. Need even more room? The basement offers additional space for recreation, hobbies or a hangout area. A two-car garage, new water heater, new fencing, and solar panels that significantly reduce electric costs add to the home's appeal. Enjoy a private setting next to the golf course while remaining close to shopping, amenities and all that Amherst has to offer.

Monthly Payment Calculator


© Copyright 2026 PrimeMLS. All rights reserved. This information is deemed reliable, but not guaranteed. The data relating to real estate displayed on this Site comes in part from the IDX Program of PrimeMLS. The information being provided is for consumers’ personal, non-commercial use and may not be used for any purpose other than to identify prospective properties consumers may be interested in purchasing. Data last updated 2026-10-09T00:05:44.917.
www.welcomeaboderealty.com/homes/181686156
Print Image

14 Pinewood Drive Amherst, NH 03031

  • Price: $799,000
  • Status: Active
  • On Site: 8 Days
  • MLS #: 5112262
4
Beds
3
Baths
1
½ Baths
1
Acres
4,237
SQFT
$189
$/SQFT
1964
Built
County:
Hillsborough
Area:
Amherst
Elementary School:
Wilkins Elementary School
Middle School:
Amherst Middle
High School:
Souhegan High School
School District:
Amherst Sch District Sau #39
Property Description
Space abounds in this inviting Cape, privately set on a cul-de-sac in desirable Amherst! The updated kitchen features granite countertops, stainless steel appliances and a gas range, and opens to a comfortable family room with a wood stove. A separate dining room and spacious living room with hardwood floors, gas stove insert and large bay window provide even more room to gather. The first floor also offers a bedroom, an additional flexible room ideal for an office or guest space, a full bath and a convenient half bath. Upstairs, you'll find two additional bedrooms, a full bath, laundry room, and a generous primary suite complete with a private bath, sitting room and abundant closet space. Need even more room? The basement offers additional space for recreation, hobbies or a hangout area. A two-car garage, new water heater, new fencing, and solar panels that significantly reduce electric costs add to the home's appeal. Enjoy a private setting next to the golf course while remaining close to shopping, amenities and all that Amherst has to offer.
Exterior Features

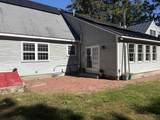
Architectural Style Cape Color Gray Construction Materials Wood FrameClapboard ExteriorWood Exterior Driveway Paved Exterior Features Full Fence Has Garage Yes Lot Features Country SettingNear Country ClubNear Golf CourseNear ShoppingNeighborhoodNear RailroadPrivate Lot Number 7 Owned Land Yes Road Frontage Yes Road Frontage Length 161 Roof Asphalt Shingle

Interior Features

Appliances DishwasherRange HoodMicrowaveGas RangeRefrigeratorWasherDomestic Water HeaterGas Dryer Basement Access Type Interior Basement Description BulkheadClimate ControlledFinishedFullInterior StairsStorage SpaceUnfinishedInterior AccessExterior AccessBasement Stairs Cooling Other Flooring CarpetHardwoodTile Foundation Concrete Has Basement Yes Heating OilBaseboardHot WaterWood Stove Interior Features BlindsCeiling FanDining Area2 FireplacesKitchen IslandPrimary BR w/ BA2nd Floor Laundry Quarter Baths 0 Rooms Level B Level B: Rec Room Rooms Level1 Level 1: BedroomLevel 1: Full BathroomLevel 1: 1/2 BathroomLevel 1: Dining RoomLevel 1: Family RoomLevel 1: KitchenLevel 1: Living RoomLevel 1: Office/Study Rooms Level2 Level 2: BedroomLevel 2: Full BathroomLevel 2: Laundry RoomLevel 2: Primary Bdm Ste Rooms Total 8 Sq Ft Approx Fin Above Grade 3337 Sq Ft Approx Fin Below Grade 900

Property Features

Assessment Amount 500800 Assessment Year 2025 Block 0 Construction Status Existing Covenants No Electric 200+ Amp ServiceCircuit Breaker(s) Electric Company Eversource Flood Zone No Fuel Company Eastern Prop. & Ciardelli Pre Construction No Property Type Single Family Resort No Road Frontage Type Cul-de-SacPublic Maintained Road Seasonal No Sewer Leach FieldSeptic Design AvailableSeptic Special Listing Conditions None Surveyed Unknown Tax Gross Amount 12009 Tax Year 2025 Taxes Tbd No Timeshare Fractional Own No Utilities Cable Available Water Source Drilled WellPrivatePurifier/Soft Zoning RR

Courtesy of Tiffany Jacobs of BHHS Verani Amherst: Phone: 603-673-1775.


© Copyright 2026 PrimeMLS. All rights reserved. This information is deemed reliable, but not guaranteed. The data relating to real estate displayed on this Site comes in part from the IDX Program of PrimeMLS. The information being provided is for consumers’ personal, non-commercial use and may not be used for any purpose other than to identify prospective properties consumers may be interested in purchasing. Data last updated 2026-10-09T00:05:44.917.
 
https://bt-photos.global.ssl.fastly.net/nneren/1280_boomver_1_5112262-2.jpg https://bt-photos.global.ssl.fastly.net/nneren/1280_boomver_1_5112262-2.jpg https://bt-photos.global.ssl.fastly.net/nneren/1280_boomver_1_5112262-2.jpg
Logo
Keller Williams Coastal and Lakes & Mountains
750 Lafayette Road
Portsmouth NH, 03801