Skip To Content
Courtesy of Hurley Cavacas of New England Lakeside Realty: .

14 Mountain View Lane

Rutland City, VT 05701
  • $499,000
  • STATUS: Active
  • ON SITE: 4 Days
  • MLS #: 5112255
New On Site 4 Days Ago
UPDATED: 29 min ago
$499,000
  • 3
    BEDS
  • 0.44
    ACRES
  • 2
    BATHS
  • 1
    1/2 BATHS
  • 2,484
    SQFT
  • $201
    $/SQFT
Type:
Single-Family Home
Built:
1962
County:
Area:

School Ratings & Info

Description

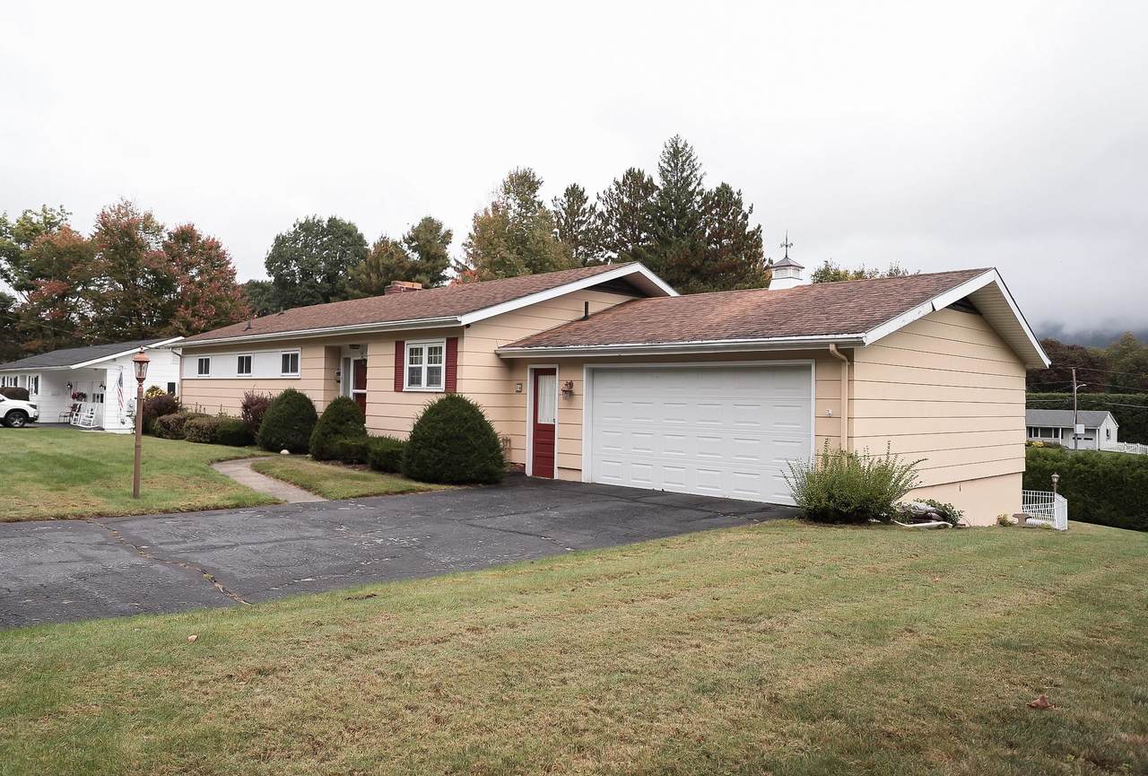
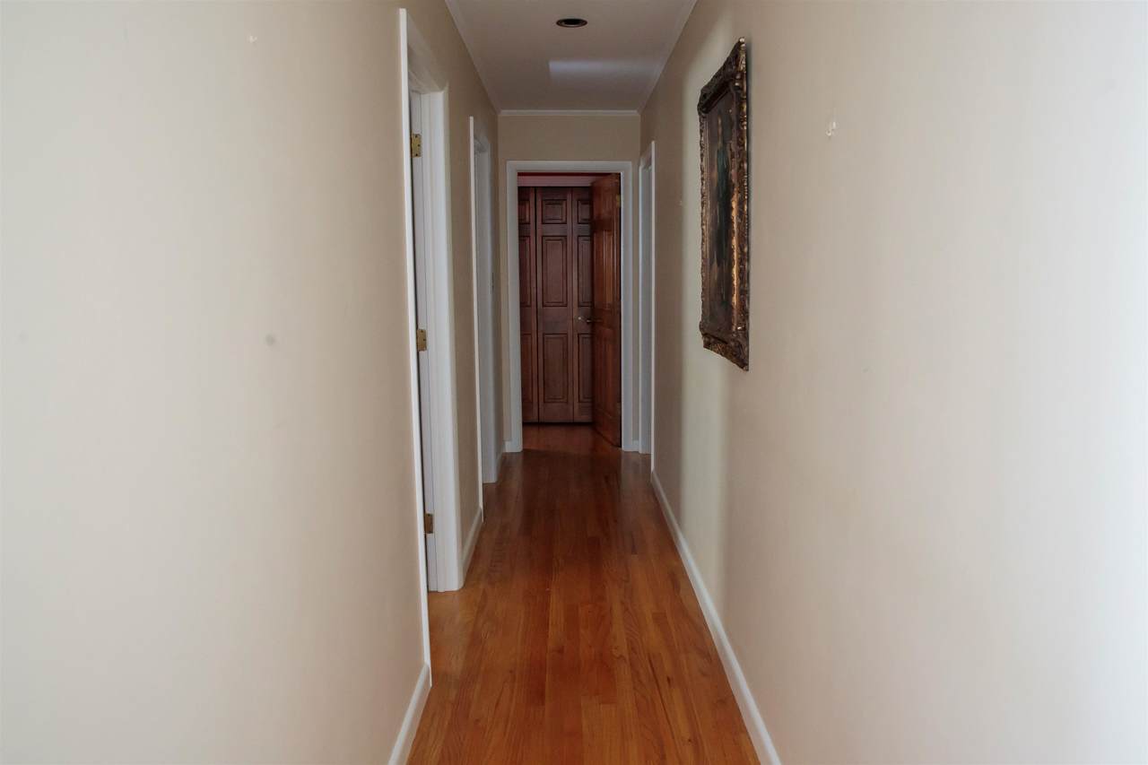
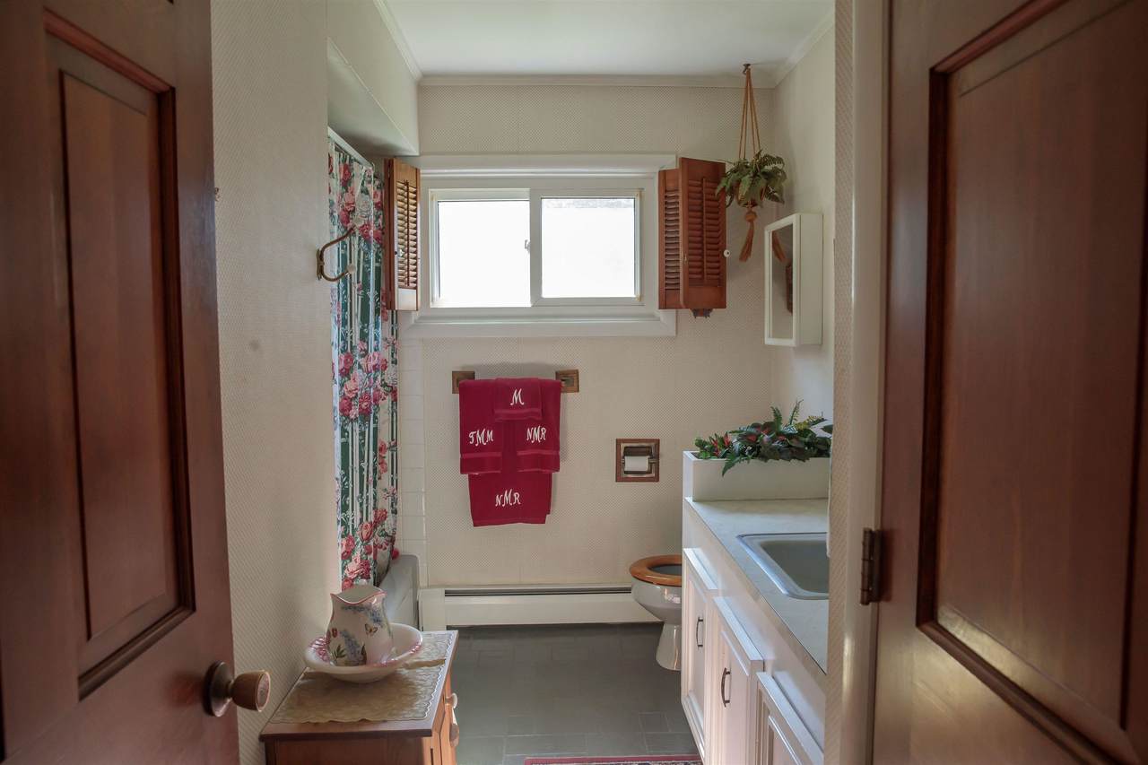
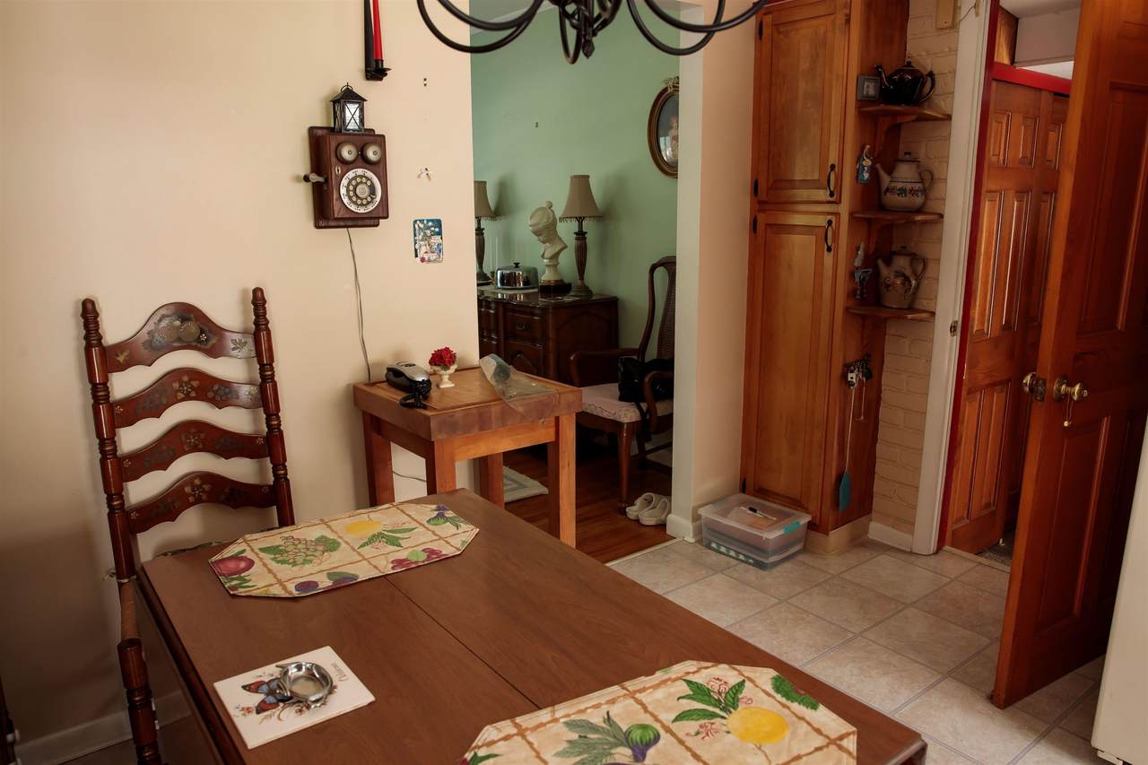
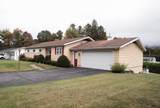
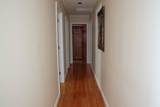
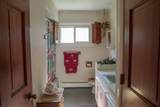
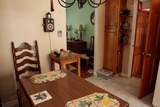
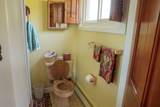
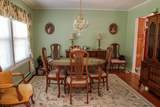
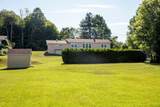
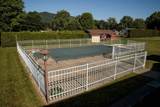
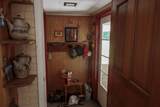
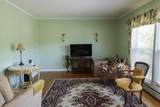
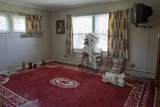
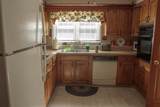
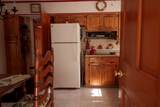
Come see this beautifully maintained city ranch in the Northeast section of Rutland City. A short walk to the elementary school, shopping and restaurants. The first floor has a mudroom, large kitchen, beautiful dinning room and living room, all with hardwood floors. Down the hall are two bedrooms, full bathroom and a primary bedroom with an ensuite bath. Downstairs in the walkout basement, is a large family room with fireplace, two additional rooms one with a fireplace and half bath, the other used as an office. A three season room that walks out to a beautiful patio. There is an additional lot connected to this parcel that is for sale.

Monthly Payment Calculator


© Copyright 2026 PrimeMLS. All rights reserved. This information is deemed reliable, but not guaranteed. The data relating to real estate displayed on this Site comes in part from the IDX Program of PrimeMLS. The information being provided is for consumers’ personal, non-commercial use and may not be used for any purpose other than to identify prospective properties consumers may be interested in purchasing. Data last updated 2026-10-05T08:05:29.3.
www.welcomeaboderealty.com/homes/181686150
Print Image

14 Mountain View Lane Rutland City, VT 05701

  • Price: $499,000
  • Status: Active
  • On Site: 4 Days
  • Updated: 29 min ago
  • MLS #: 5112255
3
Beds
2
Baths
1
½ Baths
0.44
Acres
2,484
SQFT
$201
$/SQFT
1962
Built
County:
Rutland
Area:
Rutland City
Property Description
Come see this beautifully maintained city ranch in the Northeast section of Rutland City. A short walk to the elementary school, shopping and restaurants. The first floor has a mudroom, large kitchen, beautiful dinning room and living room, all with hardwood floors. Down the hall are two bedrooms, full bathroom and a primary bedroom with an ensuite bath. Downstairs in the walkout basement, is a large family room with fireplace, two additional rooms one with a fireplace and half bath, the other used as an office. A three season room that walks out to a beautiful patio. There is an additional lot connected to this parcel that is for sale.
Exterior Features

Architectural Style Ranch Construction Materials Clapboard Exterior Driveway Paved Has Garage Yes Lot Features City LotNeighborhood Road Frontage TBD Roof Asphalt Shingle

Interior Features

Basement Access Type Walkout Basement Description ConcreteConcrete FloorInsulatedPartially FinishedInterior StairsStorage SpaceWalkoutExterior Access Cooling None Foundation Concrete Has Basement Yes Heating OilBaseboardBoiler Quarter Baths 0 Rooms Total 8 Sq Ft Approx Fin Above Grade 1392 Sq Ft Approx Fin Below Grade 1092

Property Features

Construction Status Existing Covenants No Electric 100 Amp Service Flood Zone No Pre Construction No Property Type Single Family Road Frontage Type PavedPublicPublic Maintained Road Seasonal No Sewer Public Span Number 540-170-13708 Special Listing Conditions None Surveyed Unknown Tax Gross Amount 6808 Tax Year 2026 Taxes Tbd No Timeshare Fractional Own No Utilities PhoneCable Water Source Public Zoning Residential

Courtesy of Hurley Cavacas of New England Lakeside Realty: .


© Copyright 2026 PrimeMLS. All rights reserved. This information is deemed reliable, but not guaranteed. The data relating to real estate displayed on this Site comes in part from the IDX Program of PrimeMLS. The information being provided is for consumers’ personal, non-commercial use and may not be used for any purpose other than to identify prospective properties consumers may be interested in purchasing. Data last updated 2026-10-05T08:05:29.3.
 
https://bt-photos.global.ssl.fastly.net/nneren/1280_boomver_1_5112255-2.jpg https://bt-photos.global.ssl.fastly.net/nneren/1280_boomver_1_5112255-2.jpg https://bt-photos.global.ssl.fastly.net/nneren/1280_boomver_1_5112255-2.jpg
Logo
Keller Williams Coastal and Lakes & Mountains
750 Lafayette Road
Portsmouth NH, 03801