

Skip To Content
Courtesy of Peggy Carter of Coldwell Banker - Peggy Carter Team: Off: 603-742-4663.

125 Meaderboro Road

Rochester, NH 03867
  • $739,900
  • STATUS: Active
  • ON SITE: 5 Days
  • MLS #: 5112459
New On Site 5 Days Ago
$739,900
  • 3
    BEDS
  • 1.74
    ACRES
  • 2
    BATHS
  • 1
    1/2 BATHS
  • 2,224
    SQFT
  • $333
    $/SQFT
Type:
Single-Family Home
Built:
2023
County:
Area:

School Information

Elementary School:
Middle School:
High School:
School District:

Description

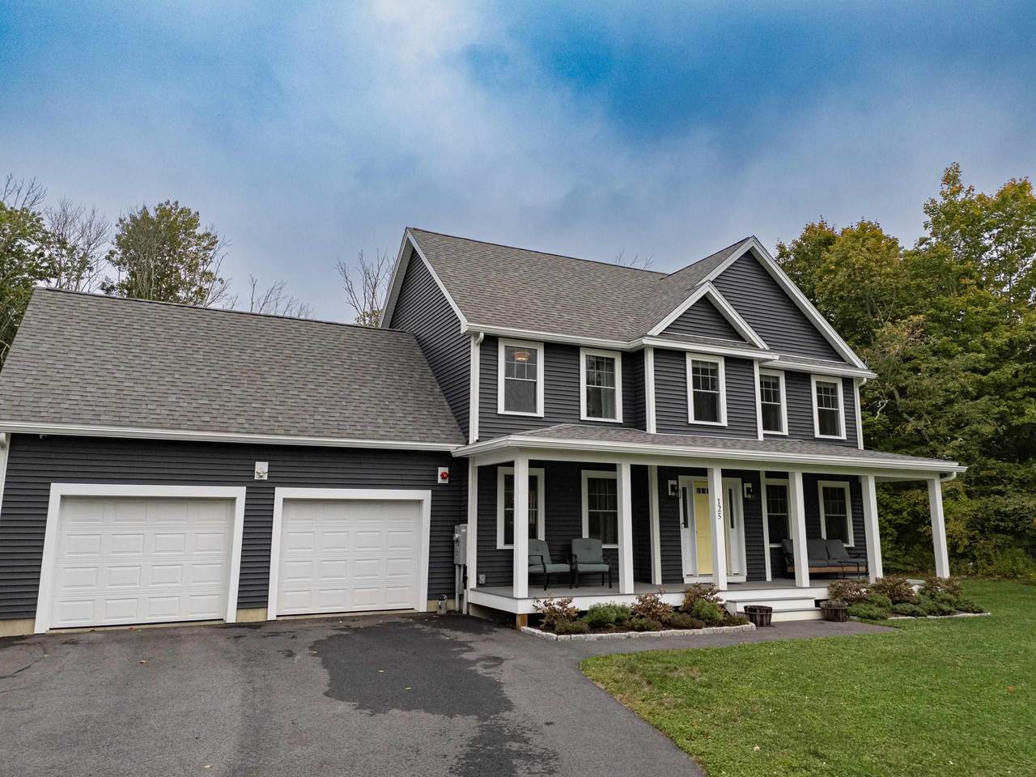
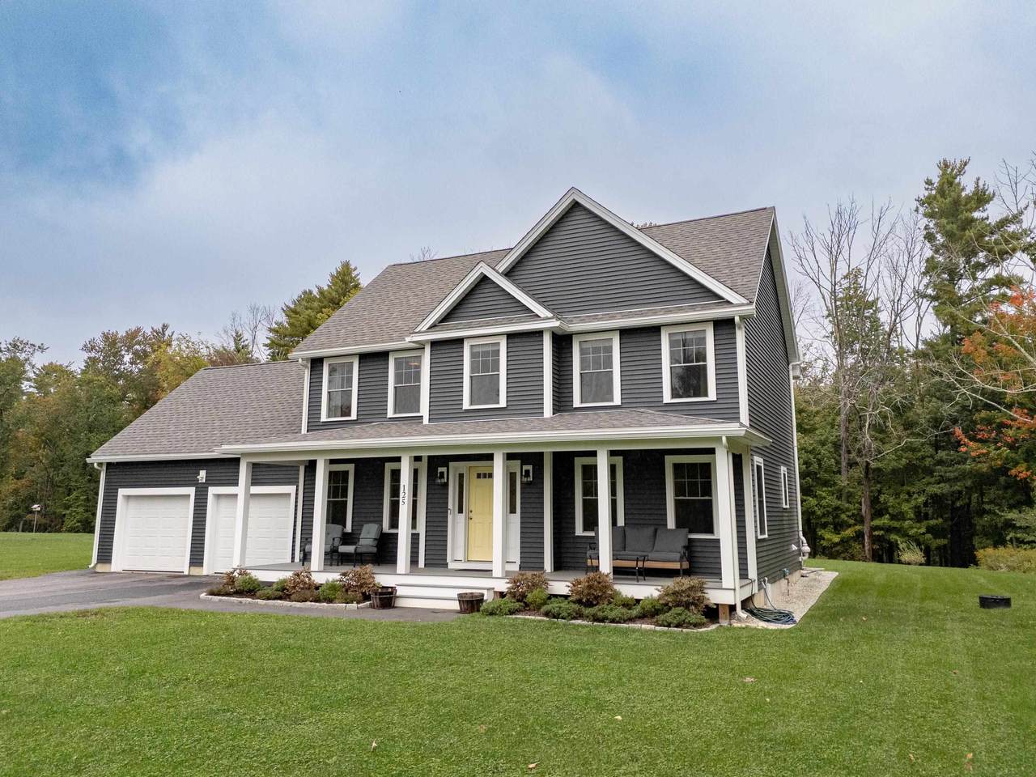
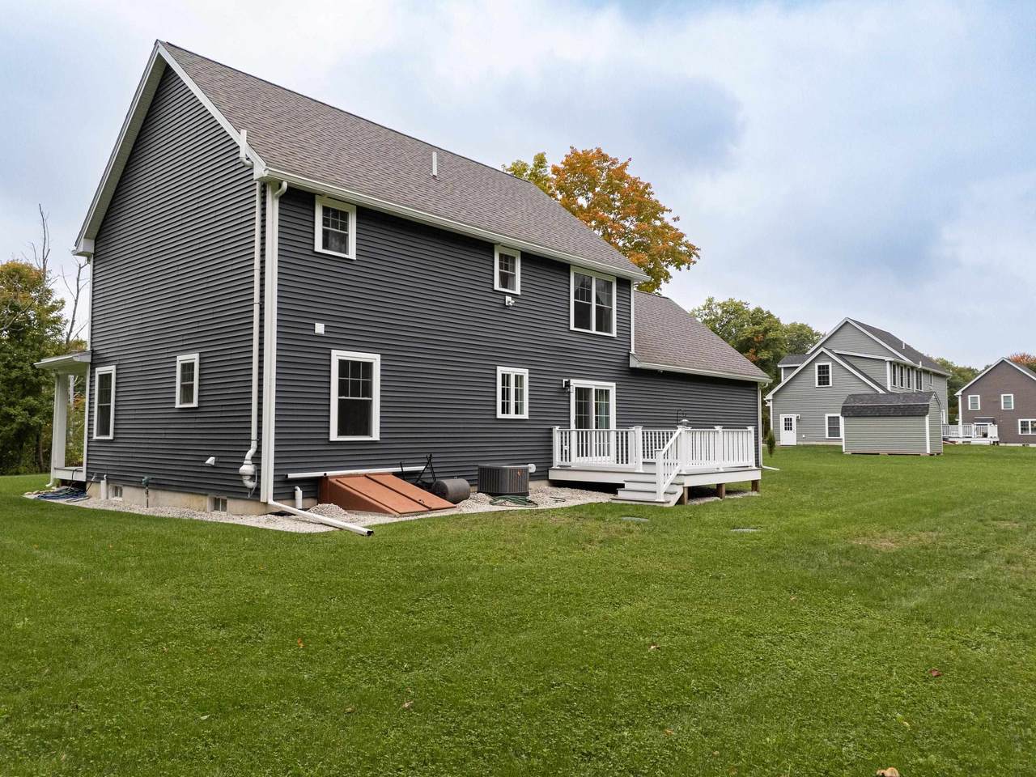
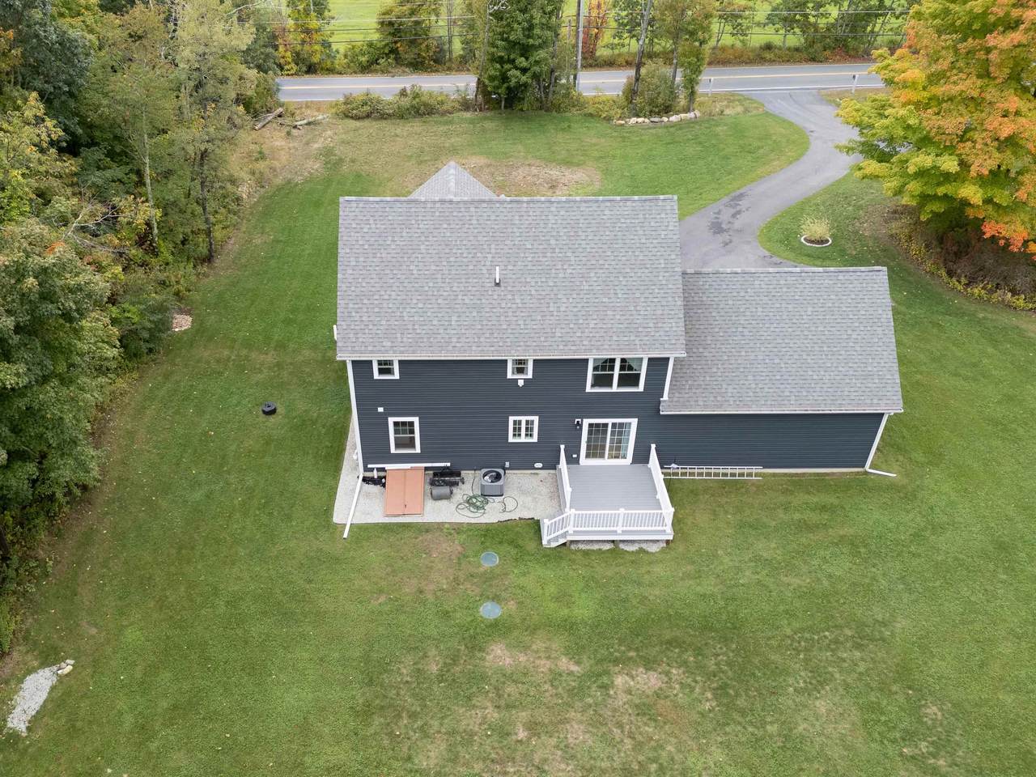
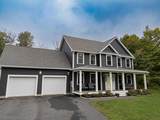
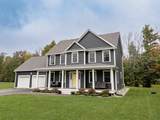
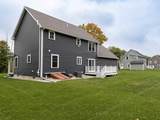
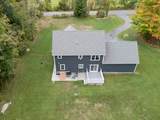
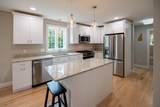
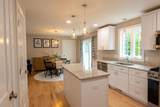
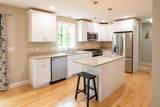
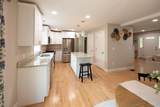
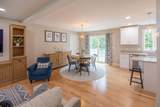
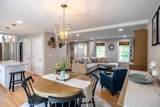
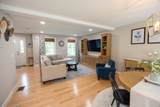
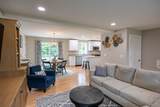
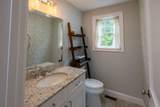
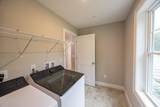
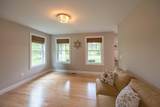
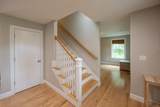
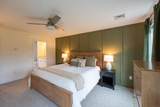
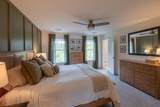
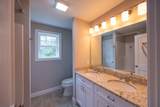
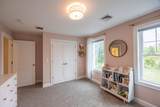
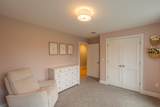
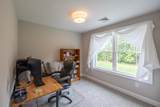
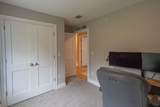
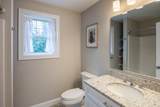
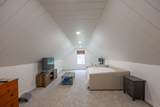
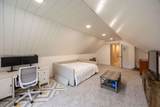
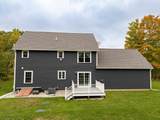
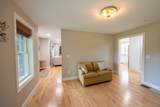
Bright, sunny and beautifully designed, this modern 3+ bedroom Colonial offers the perfect blend of privacy, style and convenience. Set back from the road on a level lot near Butternut Farm, the home features an open, light-filled floor plan with hardwood flooring throughout the first floor and central air. The first floor features a spacious great room, open kitchen and dining area, comfortable living room, and convenient laundry room, creating a wonderful layout for both everyday living and entertaining. Upstairs, the generous primary suite includes a walk-in closet and private bath, along with two additional nicely sized bedrooms, a full bath, and a versatile bonus room—perfect for a home office, playroom, guest room or additional bedroom. Enjoy the peaceful country setting from the covered front porch, along with a level yard and attached two-car garage. All this just 3–4 miles from shopping and minutes to the Spaulding Turnpike for easy commuting.

Monthly Payment Calculator


© Copyright 2026 PrimeMLS. All rights reserved. This information is deemed reliable, but not guaranteed. The data relating to real estate displayed on this Site comes in part from the IDX Program of PrimeMLS. The information being provided is for consumers’ personal, non-commercial use and may not be used for any purpose other than to identify prospective properties consumers may be interested in purchasing. Data last updated 2026-10-07T00:05:36.58.
www.welcomeaboderealty.com/homes/181720410
Print Image

125 Meaderboro Road Rochester, NH 03867

  • Price: $739,900
  • Status: Active
  • On Site: 5 Days
  • MLS #: 5112459
3
Beds
2
Baths
1
½ Baths
1.74
Acres
2,224
SQFT
$333
$/SQFT
2023
Built
County:
Strafford
Area:
Rochester
Elementary School:
Rochester School
Middle School:
Rochester Middle School
High School:
Spaulding High School
School District:
Rochester
Property Description
Bright, sunny and beautifully designed, this modern 3+ bedroom Colonial offers the perfect blend of privacy, style and convenience. Set back from the road on a level lot near Butternut Farm, the home features an open, light-filled floor plan with hardwood flooring throughout the first floor and central air. The first floor features a spacious great room, open kitchen and dining area, comfortable living room, and convenient laundry room, creating a wonderful layout for both everyday living and entertaining. Upstairs, the generous primary suite includes a walk-in closet and private bath, along with two additional nicely sized bedrooms, a full bath, and a versatile bonus room—perfect for a home office, playroom, guest room or additional bedroom. Enjoy the peaceful country setting from the covered front porch, along with a level yard and attached two-car garage. All this just 3–4 miles from shopping and minutes to the Spaulding Turnpike for easy commuting.
Exterior Features

Architectural Style Colonial Color Slate Blue Construction Materials Wood FrameVinyl Siding Driveway Paved Exterior Features DeckGarden SpaceCovered Porch Has Garage Yes Lot Features Country SettingLevelWooded Lot Number 18 Owned Land Yes Parking Direct EntryGarageParking Spaces 1 - 10Attached Road Frontage Yes Road Frontage Length 150 Roof Architectural Shingle

Interior Features

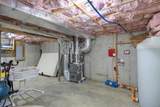
Appliances DishwasherMicrowaveGas RangeRefrigerator Basement Access Type Interior Basement Description BulkheadConcreteConcrete FloorInterior Stairs Cooling Central AC Flooring CarpetCeramic TileHardwood Foundation Concrete Has Basement Yes Heating Hot Air Interior Features Ceiling FanKitchen IslandKitchen/DiningKitchen/FamilyNatural Light1st Floor Laundry Quarter Baths 0 Rooms Level1 Level 1: Great RoomLevel 1: KitchenLevel 1: Kitchen/DiningLevel 1: Laundry RoomLevel 1: Living Room Rooms Level2 Level 2: BedroomLevel 2: Bonus RoomLevel 2: Primary Bdm Ste Rooms Total 8 Sq Ft Approx Fin Above Grade 2224 Sq Ft Approx Fin Below Grade 0

Property Features

Assessment Amount 598900 Assessment Year 2025 Block 18 Construction Status Existing Covenants Yes Documents Available Property DisclosureSeptic DesignSurvey Electric 200+ Amp ServiceCircuit Breaker(s) Flood Zone No Possession At Closing Pre Construction No Property Type Single Family Restrictions None Road Frontage Type Public Maintained Road Seasonal No Sewer Leach Field On-SitePrivateSeptic Special Listing Conditions None Surveyed Yes Tax Gross Amount 9163 Tax Year 2025 Taxes Tbd No Timeshare Fractional Own No Utilities CablePropaneUnderground Utilities Water Source Drilled Well Zoning A

Courtesy of Peggy Carter of Coldwell Banker - Peggy Carter Team: Off: 603-742-4663.


© Copyright 2026 PrimeMLS. All rights reserved. This information is deemed reliable, but not guaranteed. The data relating to real estate displayed on this Site comes in part from the IDX Program of PrimeMLS. The information being provided is for consumers’ personal, non-commercial use and may not be used for any purpose other than to identify prospective properties consumers may be interested in purchasing. Data last updated 2026-10-07T00:05:36.58.
 
https://bt-photos.global.ssl.fastly.net/nneren/1280_boomver_1_5112459-2.jpg https://bt-photos.global.ssl.fastly.net/nneren/1280_boomver_1_5112459-2.jpg https://bt-photos.global.ssl.fastly.net/nneren/1280_boomver_1_5112459-2.jpg
Logo
Keller Williams Coastal and Lakes & Mountains
750 Lafayette Road
Portsmouth NH, 03801