


































Description
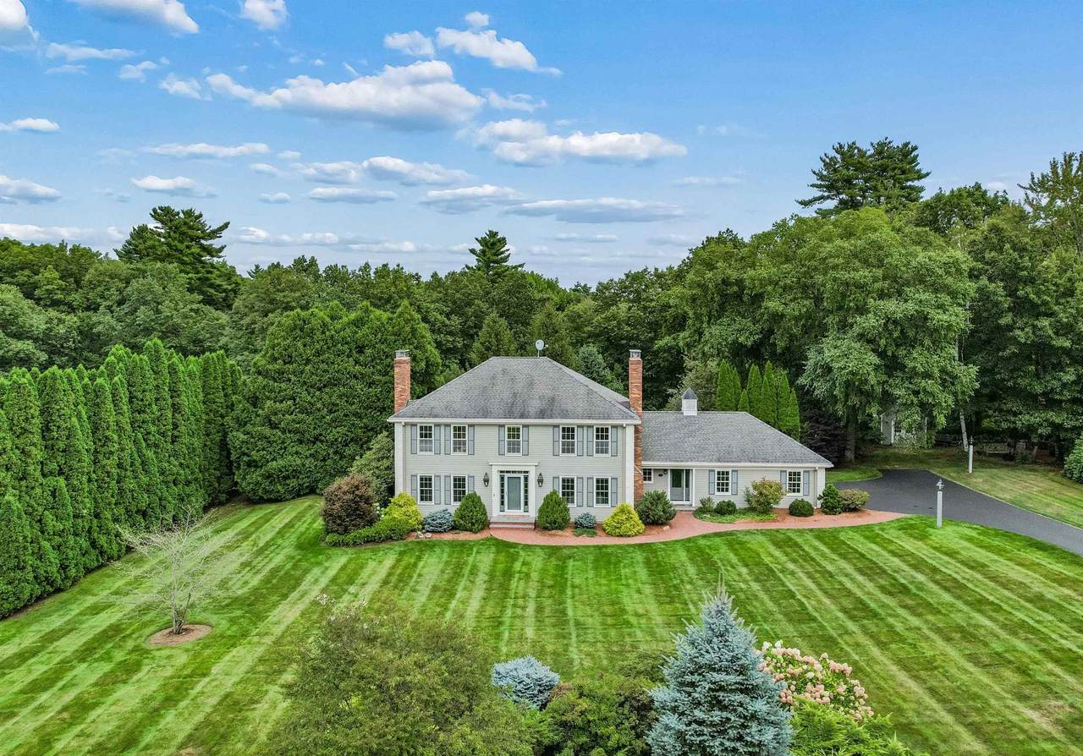
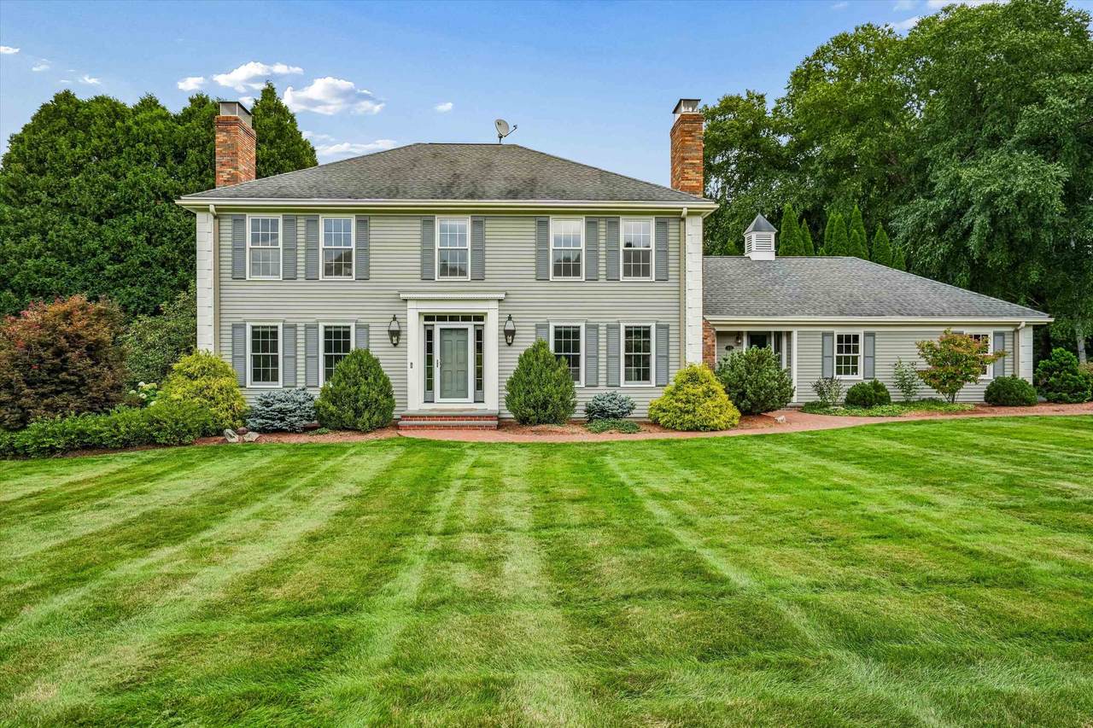
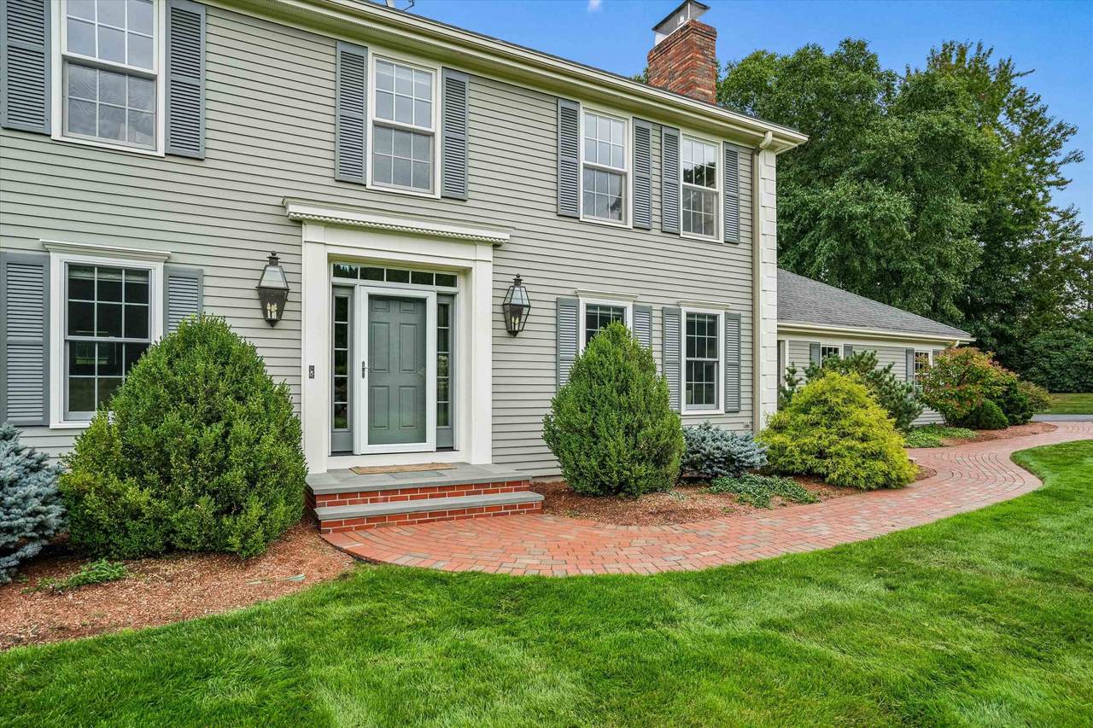
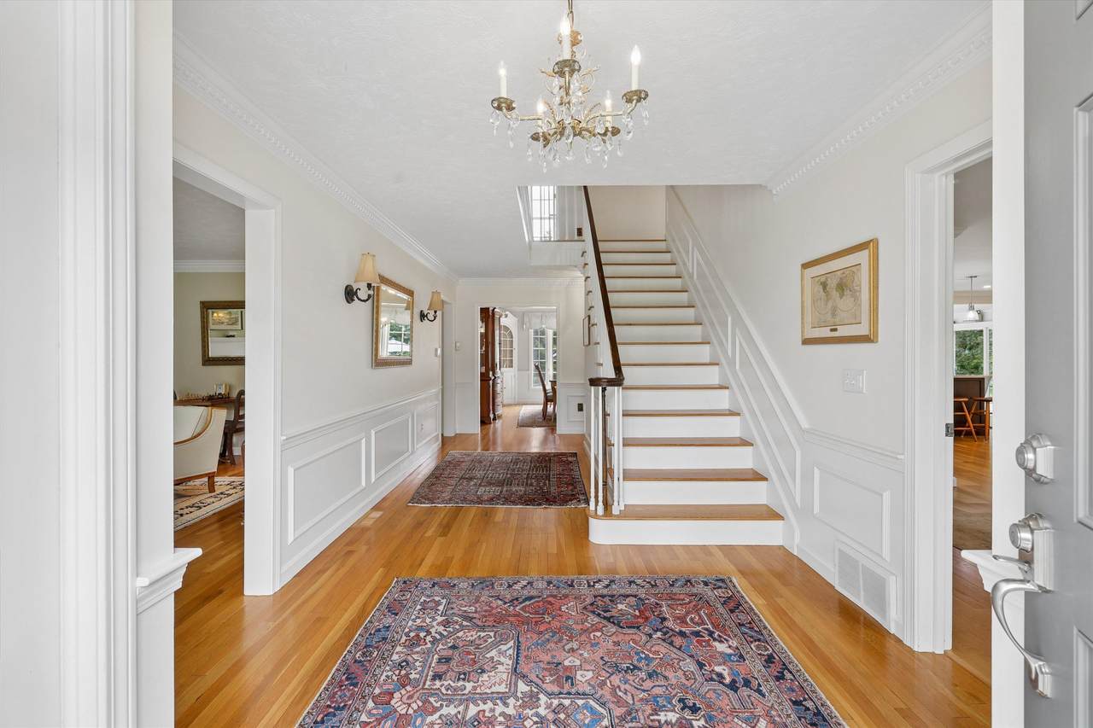
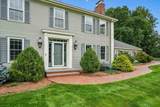
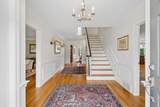
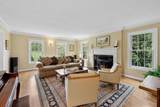
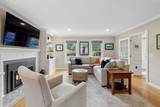
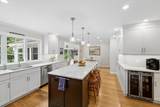
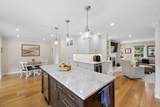
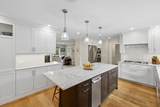
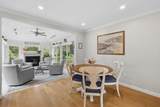
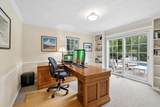
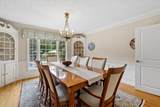
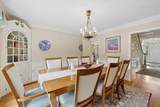
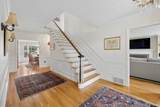
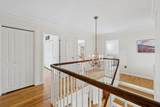
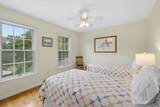
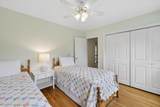
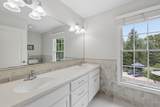
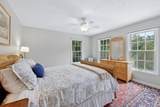
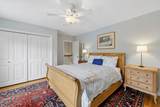
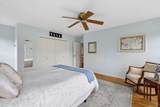
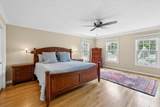
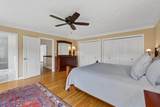
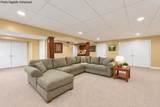
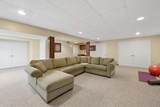
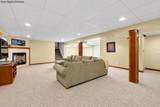
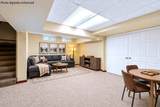
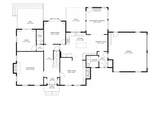
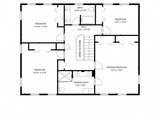
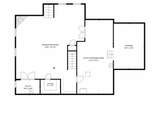
POOLSIDE SUMMERS, PARK LIKE PRIVACY AND A HOME BEAUTIFULLY REIMAGINED! Tucked amid mature landscaping in one of Bedford’s most enduringly desirable neighborhoods, this gracious Colonial has been thoughtfully renovated with exceptional attention to quality. From the classic foyer, hardwood floors carry through light filled spaces where windows frame views of lush grounds. Continue into a stunning kitchen where custom Grabill cabinetry, quartz surfaces and Bosch appliances surround an oversized island made for pulling up a stool and keeping the cook company. Grab a drink from the wine cooler and settle into the family room where built-ins frame the fireplace and movie nights beckon or discover the four season sunroom with radiant heat and a gas fireplace for chilly days. Sip your first coffee as morning light filters through walls of glass and the gardens awaken around you. When summer arrives, the backyard takes center stage. Spend sun soaked afternoons by the sparkling pool, host alfresco dinners on the patio, linger with guests around the fire pit or steal a quiet hour with a book on the deck as mature plantings create a peaceful backdrop. Gather in the elegant dining room for holiday dinners and memorable celebrations while a dedicated office makes working from home appealing with a slider to its own deck and views across the pool and gardens. Upstairs, retreat at day’s end to a serene primary where a new ensuite bath brings a touch of everyday luxury with heated Italian tile, Wood Mode cabinetry and an oversized glass shower. Three additional bedrooms and a refreshed bath welcome family and guests. Downstairs, friendly competition awaits in an expansive rec room where ping-pong battles have become tradition, with room for study, workouts and game day gatherings. All this serenity is remarkably convenient to schools, shopping, restaurants and Manchester Boston Regional Airport. A LOVELY HOME, A BELOVED NEIGHBORHOOD AND A PLACE TO MAKE MEMORIES OF YOUR OWN!
-
4BEDS
-
2.1ACRES
-
2BATHS
-
11/2 BATHS
-
4,277SQFT
-
$362$/SQFT
School Ratings & Info
Description
POOLSIDE SUMMERS, PARK LIKE PRIVACY AND A HOME BEAUTIFULLY REIMAGINED! Tucked amid mature landscaping in one of Bedford’s most enduringly desirable neighborhoods, this gracious Colonial has been thoughtfully renovated with exceptional attention to quality. From the classic foyer, hardwood floors carry through light filled spaces where windows frame views of lush grounds. Continue into a stunning kitchen where custom Grabill cabinetry, quartz surfaces and Bosch appliances surround an oversized island made for pulling up a stool and keeping the cook company. Grab a drink from the wine cooler and settle into the family room where built-ins frame the fireplace and movie nights beckon or discover the four season sunroom with radiant heat and a gas fireplace for chilly days. Sip your first coffee as morning light filters through walls of glass and the gardens awaken around you. When summer arrives, the backyard takes center stage. Spend sun soaked afternoons by the sparkling pool, host alfresco dinners on the patio, linger with guests around the fire pit or steal a quiet hour with a book on the deck as mature plantings create a peaceful backdrop. Gather in the elegant dining room for holiday dinners and memorable celebrations while a dedicated office makes working from home appealing with a slider to its own deck and views across the pool and gardens. Upstairs, retreat at day’s end to a serene primary where a new ensuite bath brings a touch of everyday luxury with heated Italian tile, Wood Mode cabinetry and an oversized glass shower. Three additional bedrooms and a refreshed bath welcome family and guests. Downstairs, friendly competition awaits in an expansive rec room where ping-pong battles have become tradition, with room for study, workouts and game day gatherings. All this serenity is remarkably convenient to schools, shopping, restaurants and Manchester Boston Regional Airport. A LOVELY HOME, A BELOVED NEIGHBORHOOD AND A PLACE TO MAKE MEMORIES OF YOUR OWN!
 © Copyright 2026 PrimeMLS. All rights reserved. This information is deemed reliable, but not guaranteed. The data relating to real estate displayed on this Site comes in part from the IDX Program of PrimeMLS. The information being provided is for consumers’ personal, non-commercial use and may not be used for any purpose other than to identify prospective properties consumers may be interested in purchasing. Data last updated 2026-10-09T00:05:44.917.
 Courtesy of Fine Homes Group International of Keller Williams Realty-Metropolitan: .