



Description
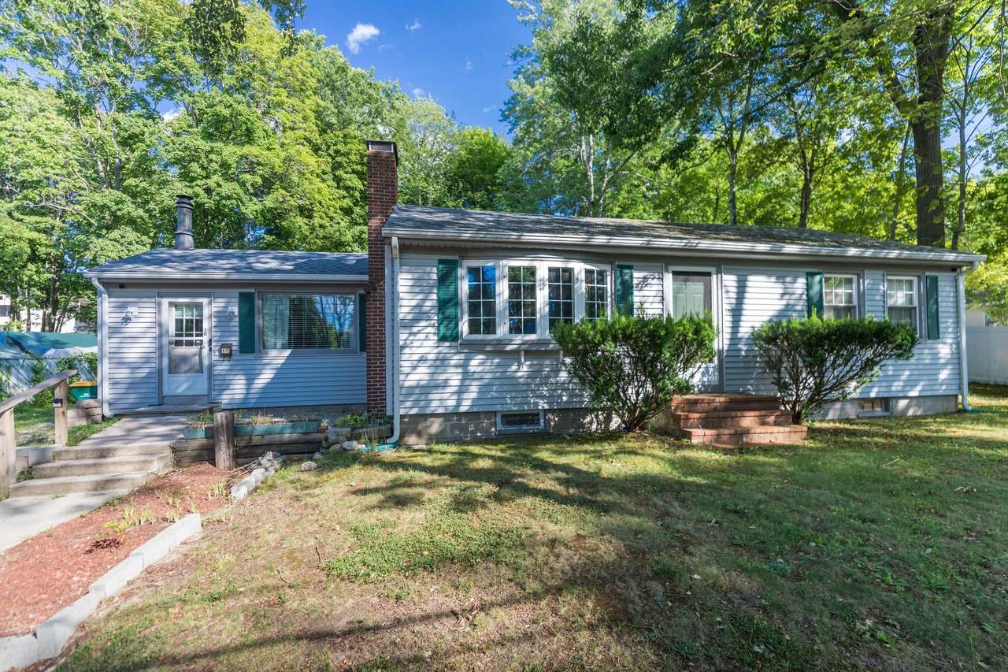
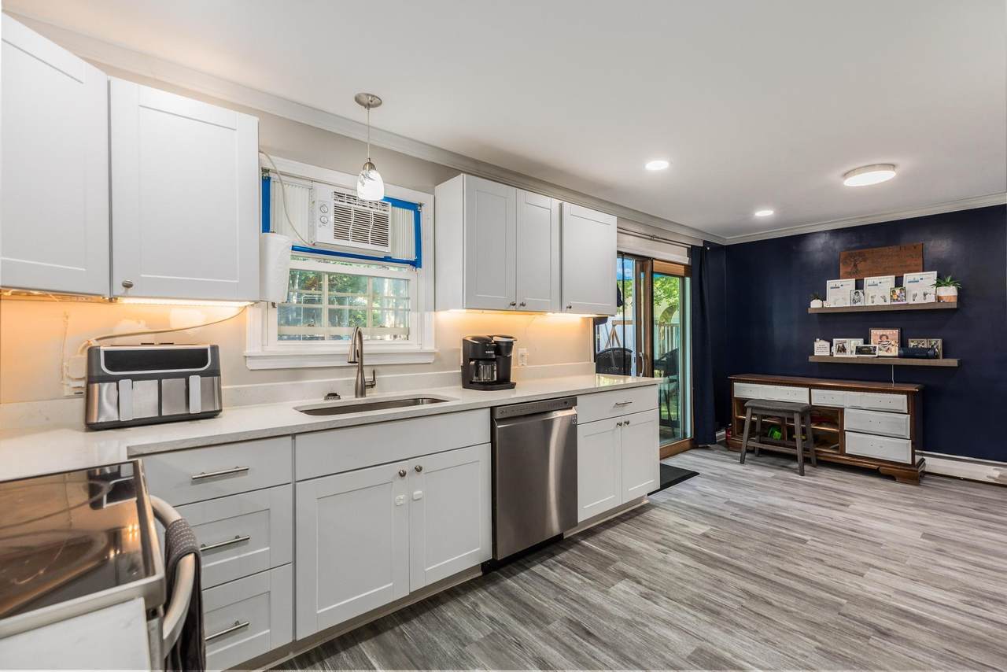
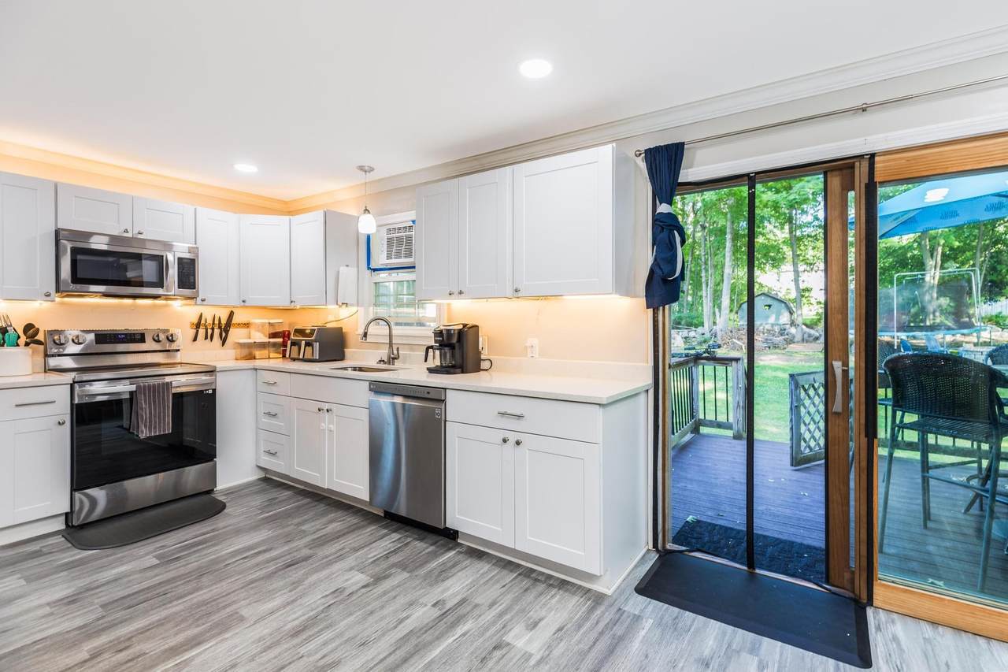
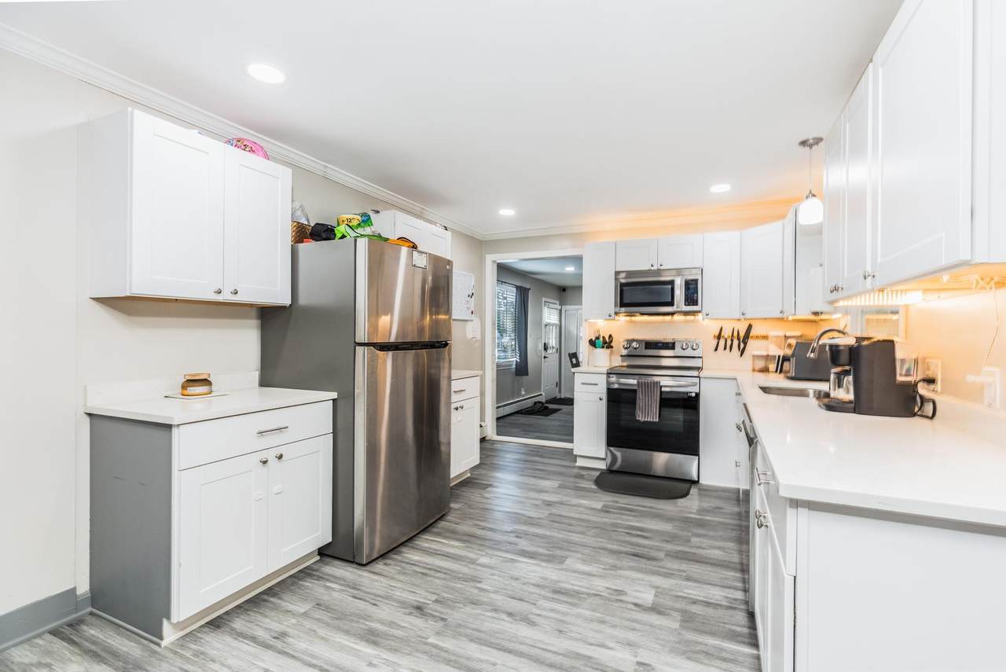
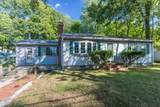
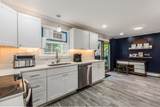
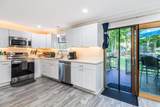
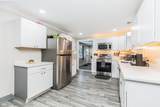
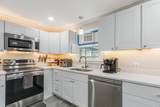
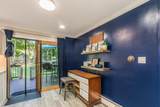
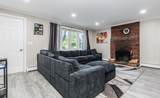
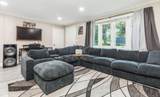
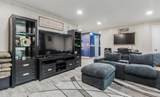
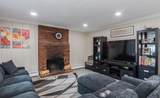
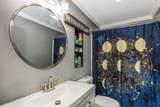
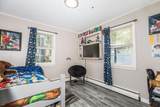
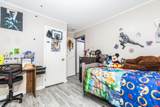
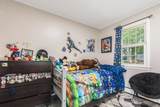
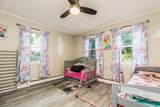
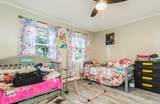
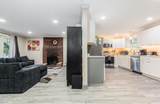
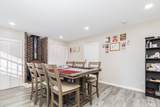
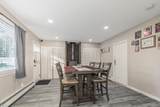
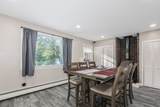
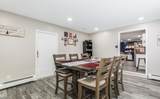
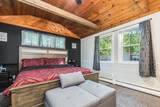
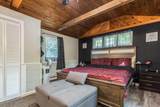
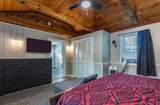
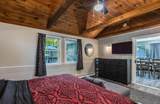
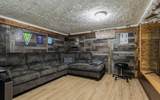
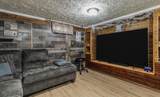
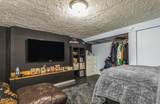
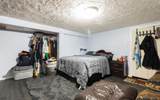
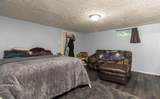
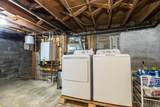
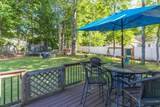
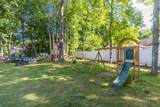
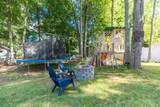
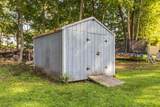
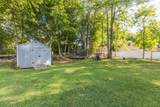
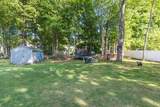
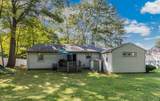
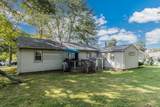
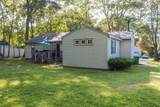
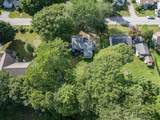
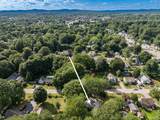
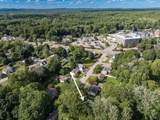
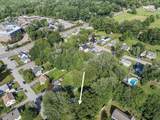
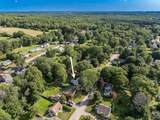
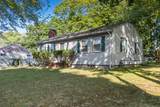
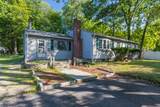
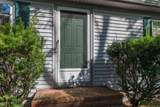
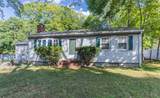
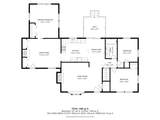
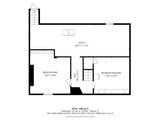
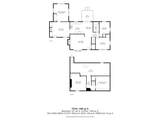
Welcome to 10 Howe Street, a move-in-ready ranch offering easy one-level living in a convenient Rochester neighborhood. This well-maintained 3-bedroom, 1-bath home offers approximately 1,660 square feet of finished living space and a partially finished basement with 2 bonus rooms. Step inside to a bright and comfortable interior with a functional floor plan and plenty of room to make your own. Extensive renovations completed in 2022 include updates to the kitchen, bathroom, flooring, and interior paint, creating a fresh and inviting feel throughout. The updated kitchen provides plenty of space for everyday meals and entertaining, while the living area offers a comfortable place to relax and gather. All three bedrooms and the full bath are conveniently located on the main level, making this home a great option for anyone seeking the ease of single-level living. The partially finished basement adds even more versatility with two flex rooms that could be used as a home office, gym, playroom, hobby space, guest area, or additional storage. Interior access, a bulkhead, and walkout access add convenience and functionality. Additional highlights include natural gas heat, public water and sewer, vinyl siding, an asphalt-shingle roof, and a paved driveway. The high-efficiency Viessmann natural gas heating system adds to the home's comfort and efficiency. Outside, enjoy a nicely sized yard with mature trees, offering space for gardening, outdoor entertaining, pets, or play. Located on a quiet residential street while still providing convenient access to downtown Rochester, shopping, dining, Route 108, and the Spaulding Turnpike, this home offers the perfect combination of neighborhood living and commuter convenience and sits on a manageable .26-acre lot. Whether you're searching for your first home, looking to simplify with one-level living, or want additional flexible living space, 10 Howe Street is ready to welcome you home.
-
3BEDS
-
0.26ACRES
-
1BATHS
-
01/2 BATHS
-
1,660SQFT
-
$247$/SQFT
School Information
Description
Welcome to 10 Howe Street, a move-in-ready ranch offering easy one-level living in a convenient Rochester neighborhood. This well-maintained 3-bedroom, 1-bath home offers approximately 1,660 square feet of finished living space and a partially finished basement with 2 bonus rooms. Step inside to a bright and comfortable interior with a functional floor plan and plenty of room to make your own. Extensive renovations completed in 2022 include updates to the kitchen, bathroom, flooring, and interior paint, creating a fresh and inviting feel throughout. The updated kitchen provides plenty of space for everyday meals and entertaining, while the living area offers a comfortable place to relax and gather. All three bedrooms and the full bath are conveniently located on the main level, making this home a great option for anyone seeking the ease of single-level living. The partially finished basement adds even more versatility with two flex rooms that could be used as a home office, gym, playroom, hobby space, guest area, or additional storage. Interior access, a bulkhead, and walkout access add convenience and functionality. Additional highlights include natural gas heat, public water and sewer, vinyl siding, an asphalt-shingle roof, and a paved driveway. The high-efficiency Viessmann natural gas heating system adds to the home's comfort and efficiency. Outside, enjoy a nicely sized yard with mature trees, offering space for gardening, outdoor entertaining, pets, or play. Located on a quiet residential street while still providing convenient access to downtown Rochester, shopping, dining, Route 108, and the Spaulding Turnpike, this home offers the perfect combination of neighborhood living and commuter convenience and sits on a manageable .26-acre lot. Whether you're searching for your first home, looking to simplify with one-level living, or want additional flexible living space, 10 Howe Street is ready to welcome you home.
 © Copyright 2026 PrimeMLS. All rights reserved. This information is deemed reliable, but not guaranteed. The data relating to real estate displayed on this Site comes in part from the IDX Program of PrimeMLS. The information being provided is for consumers’ personal, non-commercial use and may not be used for any purpose other than to identify prospective properties consumers may be interested in purchasing. Data last updated 2026-10-13T00:05:37.94.
 Courtesy of Danica Billado of KW Coastal and Lakes & Mountains Realty: .